Discover your next home at 5100 Berryridge Terrace in Chesterfield, VA. This well-maintained 2-story residence, built in 1998, offers 1,312 sq. ft. of living space on a generous 1.10-acre lot in the desirable Fairpines subdivision. The home features 3 bedrooms, including a primary suite with a full bath and walk-in closet, plus an additional 1.5 baths. The heart of the home is a bright living room with hardwood floors and a fireplace, complemented by a formal dining room showcasing three vinyl windows with views of the backyard. The eat-in kitchen boasts a pantry, stainless steel appliances (all conveying), and a microwave above the stove. Recent upgrades include a new roof (2019), replaced HVAC units (2021 and 2024), and a new water heater (2019). Outside, enjoy the inviting front porch and a spacious back deck overlooking the semi-private, sloping backyard with wooded views. This move-in ready home, situated on a quiet cul-de-sac, offers the perfect blend of nature and convenience. Its prime location puts you just 5 minutes from Chippenham Parkway (150) and 10 minutes from 288, near Mary B. Stratton Park with its soccer fields and trails. Enjoy proximity to Swim RVA, Food Lion, Wawa, and only a 10-minute drive to Target on Hull Street. Experience comfortable living with easy access to amenities in this Chesterfield County gem.
Sold for $280,000
Zillow last checked:
Listing updated:
Bought with:
Susan Magee, 0225077164
KW Metro Center
Source: CVRMLS,MLS#: 2425883 Originating MLS: Central Virginia Regional MLS
Originating MLS: Central Virginia Regional MLSPrice history
| Date | Event | Price |
|---|---|---|
| 12/2/2024 | Sold | $280,000$213/sqft |
Source:  CVRMLS #2425883 Report a problem CVRMLS #2425883 Report a problem | ||
| 10/15/2024 | Pending sale | $280,000$213/sqft |
Source: CVRMLS #2425883 Report a problem | ||
| 10/11/2024 | Listed for sale | $280,000+75.1%$213/sqft |
Source: CVRMLS #2425883 Report a problem | ||
| 4/14/2016 | Sold | $159,950-5.9%$122/sqft |
Source: CVRMLS #1602086 Report a problem | ||
| 1/22/2016 | Listed for sale | $169,950+86.8%$130/sqft |
Source: Cowan Realty LLC #1602086 Report a problem | ||
| 4/6/2015 | Sold | $91,000-9.6%$69/sqft |
Source: Public Record Report a problem | ||
| 12/24/2014 | Listing removed | $100,700$77/sqft |
Source: REALHome Services and Solutions Report a problem | ||
| 12/2/2014 | Price change | $100,700-18.1%$77/sqft |
Source: REALHome Services and Solutions Report a problem | ||
| 11/6/2014 | Price change | $122,963-9.5%$94/sqft |
Source: REALHome Services and Solutions Report a problem | ||
| 9/16/2014 | Listed for sale | $135,800+14.1%$104/sqft |
Source: REALHome Services and Solutions Report a problem | ||
| 8/20/2014 | Sold | $119,000+9.2%$91/sqft |
Source: Public Record Report a problem | ||
| 8/27/2002 | Sold | $109,000+15.3%$83/sqft |
Source: Public Record Report a problem | ||
| 5/11/1998 | Sold | $94,500$72/sqft |
Source: Public Record Report a problem | ||
Nearby homes
- $321,5003 bd2 ba1.2k sqft5102 Berryridge Ter, Chesterfield, VA 23832Off Market
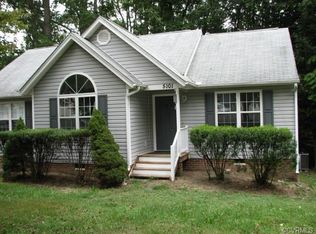
- $325,1003 bd2 ba1.2k sqft5101 Berryridge Ter, Chesterfield, VA 23832Off Market
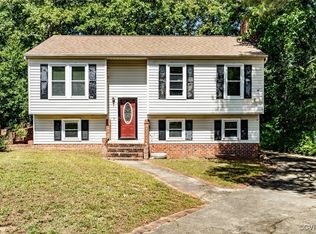
- $336,6004 bd2 ba1.3k sqft5101 Huntsville Ct, Chesterfield, VA 23832Off Market

- $240,0003 bd3 ba1.8k sqft5100 Huntsville Ct, Chesterfield, VA 23832Sold
Get a cash offer in 3 minutes
Find out how much your home could sell for in as little as 3 minutes with a no-obligation cash offer.
Estimated market value
$328,600
