Welcome to 5100 Broken Bow, a stunning 2-story classic traditional home nestled in the heart of the desirable Park Glen, acclaimed for its access to the Keller ISD and miles of Arcadia trails. Set on a generous corner lot shaded by mature trees with a sparkling pool. I is a serene retreat where nature meets the comforts of modern living.
As you step through the front door, the vaulted entryway welcomes you with an embrace of warmth and grandeur, leading you into a space where every detail has been thoughtfully curated. The freshly painted walls, complemented by luxurious LVP flooring and elegant plantation shutters, create an ambiance of refined sophistication.
The heart of this home is the expansive kitchen, boasting a large island perfect for gathering and entertaining, a walk-in pantry for all your culinary needs, and ample space for meal preparation. The adjoining living rooms, one of which features a cozy fireplace, offer versatile spaces for relaxation and hosting guests.
Retreat to one of the four large bedrooms, each a sanctuary of comfort and tranquility. The 2 and a half baths are well-appointed, ensuring convenience and privacy for both family and guests. The master suite, a haven of rest, promises a peaceful night's sleep.
Step outside to the backyard oasis, where a sparkling pool awaits to refresh you on warm summer days. The pool area, surrounded by the lush landscape, is a picturesque setting for creating unforgettable memories with loved ones.
Additional practical features include a 2-car garage with heavy-duty shelving for storage and organizational needs. Office nook and lots of closet space.
Don't miss the opportunity to make 5100 Broken Bow your new address, where every day feels like a walk in the park.
Sold
Price Unknown
5100 Broken Bow Dr, Fort Worth, TX 76137
4beds
2,990sqft
Single Family Residence
Built in 1991
9,670 Square Feet Lot
$490,100 Zestimate®
$--/sqft
$3,416 Estimated rent
Home value
$490,100
$461,000 - $524,000
$3,416/mo
Zestimate® history
Owner options
List your home for rent
$3,416/mo
Rent Zestimate®
Find your next renter with Zillow Rental Manager. Plus, with online applications, you can quickly screen prospective tenants – for free.
$3,416/mo
Rent Zestimate®
Refinance and save
$176/mo
Est. payment
Refinancing to a lower rate could help reduce your monthly payments and save thousands over the life of the loan.
$176/mo
Est. payment
Explore your selling options
Work with a Zillow partner agent
Leverage their expertise and Zillow's premium Showcase listings to get your home seen by more buyers.
Get startedList with your own agent
Get your home in front of millions of buyers by listing it on Zillow.
Learn how to do itSell it yourself
Take full control of how buyers see your home on Zillow by listing For Sale by Owner (FSBO).
List your homeWhat's special
Sparkling poolCozy fireplaceOffice nookFreshly painted wallsBackyard oasisVaulted entrywayFour large bedrooms
Zillow last checked:
Listing updated:
Listed by:
Jennifer Linder 0605072 817-366-1424,
The Michael Group Real Estate 817-577-9000
Bought with:
Natalie Gary, 0470953
Brooks & Morgan Real Estate
Source: NTREIS,MLS#: 21197513
Facts & features
Interior
Bedrooms & bathrooms
- Bedrooms: 4
- Bathrooms: 3
- Full bathrooms: 2
- 1/2 bathrooms: 1
Primary bedroom
- Features: Ceiling Fan(s), Dual Sinks, En Suite Bathroom, Garden Tub/Roman Tub, Separate Shower, Walk-In Closet(s)
- Level: Second
- Dimensions: 15 x 22
Bedroom
- Features: Ceiling Fan(s)
- Level: Second
- Dimensions: 13 x 10
Bedroom
- Level: Second
- Dimensions: 12 x 12
Bedroom
- Level: Second
- Dimensions: 13 x 11
Breakfast room nook
- Features: Eat-in Kitchen
- Level: First
- Dimensions: 11 x 11
Dining room
- Level: First
- Dimensions: 11 x 11
Game room
- Level: Second
- Dimensions: 17 x 15
Kitchen
- Features: Eat-in Kitchen, Granite Counters, Kitchen Island, Stone Counters, Walk-In Pantry
- Level: First
- Dimensions: 13 x 12
Living room
- Features: Fireplace
- Level: First
- Dimensions: 24 x 15
Living room
- Level: First
- Dimensions: 11 x 11
Heating
- Central
Cooling
- Central Air
Appliances
- Included: Dishwasher, Disposal, Microwave
Features
- Decorative/Designer Lighting Fixtures, Kitchen Island, Loft, Pantry, Cable TV, Walk-In Closet(s)
- Flooring: Ceramic Tile, Laminate, Luxury Vinyl Plank
- Has basement: No
- Number of fireplaces: 1
- Fireplace features: Gas Log, Masonry
Interior area
- Total interior livable area: 2,990 sqft
Property
Parking
- Total spaces: 2
- Parking features: Door-Multi
- Garage spaces: 2
Features
- Levels: Two
- Stories: 2
- Pool features: In Ground, Pool
- Fencing: Back Yard
Lot
- Size: 9,670 Square Feet
- Features: Corner Lot, Backs to Greenbelt/Park
Details
- Parcel number: 06399258
Construction
Type & style
- Home type: SingleFamily
- Architectural style: Detached
- Property subtype: Single Family Residence
Materials
- Brick
- Foundation: Slab
- Roof: Composition
Condition
- Year built: 1991
Utilities & green energy
- Sewer: Public Sewer
- Water: Public
- Utilities for property: Sewer Available, Water Available, Cable Available
Community & HOA
Community
- Subdivision: Park Glen Add
HOA
- Has HOA: Yes
- Services included: Association Management
- HOA fee: $176 annually
- HOA name: Park Glen Neighborhood
- HOA phone: 817-000-0000
Location
- Region: Fort Worth
Financial & listing details
- Tax assessed value: $454,367
- Annual tax amount: $9,224
- Date on market: 3/4/2026
- Cumulative days on market: 17 days
- Listing terms: Cash,Conventional,VA Loan
- Exclusions: furniture
Price history
| Date | Event | Price |
|---|---|---|
| 5/1/2026 | Sold | -- |
Source: NTREIS #21197513 Report a problem | ||
| 3/23/2026 | Pending sale | $484,990$162/sqft |
Source: NTREIS #21197513 Report a problem | ||
| 3/21/2026 | Contingent | $484,990$162/sqft |
Source: NTREIS #21197513 Report a problem | ||
| 3/13/2026 | Price change | $484,9900%$162/sqft |
Source: NTREIS #21197513 Report a problem | ||
| 3/4/2026 | Listed for sale | $485,000-4.6%$162/sqft |
Source: NTREIS #21197513 Report a problem | ||
| 4/11/2024 | Listing removed | -- |
Source: Zillow Rentals Report a problem | ||
| 3/27/2024 | Listed for rent | $3,400$1/sqft |
Source: Zillow Rentals Report a problem | ||
| 4/6/2023 | Listing removed | -- |
Source: NTREIS #20143947 Report a problem | ||
| 10/16/2022 | Listing removed | $508,300$170/sqft |
Source: NTREIS #20143947 Report a problem | ||
| 9/21/2022 | Price change | $508,300-1.3%$170/sqft |
Source: NTREIS #20143947 Report a problem | ||
| 8/25/2022 | Listed for sale | $515,000+47.2%$172/sqft |
Source: NTREIS #20143947 Report a problem | ||
| 1/15/2019 | Sold | -- |
Source: Agent Provided Report a problem | ||
| 1/15/2019 | Listed for sale | $349,900$117/sqft |
Source: Century 21 Mike Bowman, Inc. #13920590 Report a problem | ||
| 12/31/2018 | Pending sale | $349,900$117/sqft |
Source: Century 21 Mike Bowman, Inc. #13920590 Report a problem | ||
| 12/4/2018 | Price change | $349,900-2.8%$117/sqft |
Source: Century 21 Mike Bowman, Inc. #13920590 Report a problem | ||
| 10/19/2018 | Price change | $359,900-0.8%$120/sqft |
Source: Century 21 Mike Bowman, Inc. #13920590 Report a problem | ||
| 10/5/2018 | Price change | $362,700-1.4%$121/sqft |
Source: Century 21 Mike Bowman, Inc. #13920590 Report a problem | ||
| 9/5/2018 | Listed for sale | $367,700+38.8%$123/sqft |
Source: CENTURY 21 Mike Bowman, Inc. #13920590 Report a problem | ||
| 5/22/2018 | Listing removed | $265,000$89/sqft |
Source: CENTURY 21 Mike Bowman, Inc. #13802872 Report a problem | ||
| 4/19/2018 | Pending sale | $265,000$89/sqft |
Source: Century 21 Mike Bowman, Inc. #13802872 Report a problem | ||
| 3/26/2018 | Listed for sale | $265,000$89/sqft |
Source: Century 21 Mike Bowman, Inc. #13802872 Report a problem | ||
| 8/18/2017 | Listing removed | $265,000$89/sqft |
Source: Keller Williams Realty #13541450 Report a problem | ||
| 8/9/2017 | Price change | $265,000-3.6%$89/sqft |
Source: Keller Williams Realty #13541450 Report a problem | ||
| 2/18/2017 | Listed for sale | $275,000+31%$92/sqft |
Source: Keller Williams Realty #13541450 Report a problem | ||
| 12/18/2008 | Listing removed | $210,000$70/sqft |
Source: Century 21 #11058704 Report a problem | ||
| 9/3/2008 | Listed for sale | $210,000$70/sqft |
Source: Century 21 #11058704 Report a problem | ||
Public tax history
| Year | Property taxes | Tax assessment |
|---|---|---|
| 2025 | $10,906 -0.9% | $454,367 |
| 2024 | $11,003 -2.3% | $454,367 -1.4% |
| 2023 | $11,258 +28.2% | $460,870 +27.8% |
| 2022 | $8,780 -4.8% | $360,729 +11.2% |
| 2021 | $9,224 +4.8% | $324,357 +7.4% |
| 2020 | $8,800 -1% | $301,927 -0.6% |
| 2019 | $8,890 +13.1% | $303,597 +7.5% |
| 2018 | $7,857 +8.6% | $282,313 +3.9% |
| 2017 | $7,234 +8.9% | $271,747 +11% |
| 2016 | $6,641 +12.5% | $244,834 +15.4% |
| 2015 | $5,902 | $212,105 +5.8% |
| 2014 | $5,902 | $200,400 +4% |
| 2013 | -- | $192,600 +0.9% |
| 2012 | -- | $190,800 -2.5% |
| 2011 | -- | $195,600 -0.1% |
| 2010 | -- | $195,800 -0.2% |
| 2009 | -- | $196,100 |
| 2008 | -- | $196,100 +5.1% |
| 2007 | -- | $186,600 +6.8% |
| 2006 | -- | $174,800 |
| 2005 | -- | $174,800 |
| 2004 | -- | $174,800 |
| 2003 | -- | $174,800 -2.7% |
| 2002 | -- | $179,700 +2.5% |
| 2001 | -- | $175,400 +5.2% |
| 2000 | -- | $166,800 |
Find assessor info on the county website
Neighborhood: Park Glen
Nearby homes
- $374,1004 bd2 ba2.4k sqft5104 Broken Bow Dr, Fort Worth, TX 76137Off Market
- $430,4004 bd3 ba2.5k sqft5101 Rio Blanco Ct, Fort Worth, TX 76137Off Market
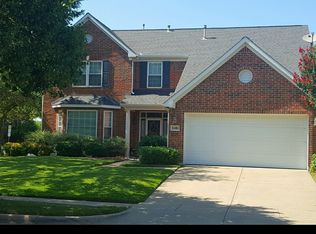
- $379,1004 bd2 ba2.4k sqft5105 Rio Blanco Ct, Fort Worth, TX 76137Off Market
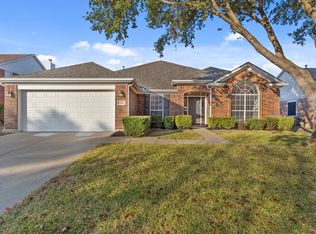
- $412,8003 bd2 ba3.3k sqft5108 Broken Bow Dr, Fort Worth, TX 76137Off Market
- $399,0004 bd3 ba2.5k sqft7620 Arcadia Trl, Fort Worth, TX 76137For Sale
- $408,7004 bd2 ba2.5k sqft5109 Rio Blanco Ct, Fort Worth, TX 76137Off Market
- $382,6004 bd2 ba2.5k sqft5105 Boken Bow, Fort Worth, TX 76137Off Market
- $394,4004 bd3 ba2.5k sqft5105 Broken Bow Dr, Fort Worth, TX 76137Off Market
Nearby schools
GreatSchools rating
- 9/10Park Glen Elementary SchoolGrades: PK-4Distance: 0.3 mi
- 8/10Hillwood Middle SchoolGrades: 7-8Distance: 1.1 mi
- 6/10Central High SchoolGrades: 9-12Distance: 2.4 mi
Schools provided by the listing agent
- Elementary: Parkglen
- Middle: Hillwood
- High: Central
- District: Keller ISD
Source: NTREIS. This data may not be complete. We recommend contacting the local school district to confirm school assignments for this home.
Get a cash offer in 3 minutes
Find out how much your home could sell for in as little as 3 minutes with a no-obligation cash offer.
Estimated market value
$490,100
Get a cash offer in 3 minutes
Find out how much your home could sell for in as little as 3 minutes with a no-obligation cash offer.
Estimated market value
$490,100
- Texas
- Tarrant County
- Fort Worth
- 76137
- Park Glen
- 5100 Broken Bow Dr
Nearby cities
Nearby neighborhoods
Nearby zip codes
Other Fort Worth Topics
