Skip main navigation
Closed
  • $282,000

    5100 Buffalo Dr, Stagecoach, NV 89429

    3beds
    960sqft
    Single Family Residence
    Built in 1978
    1 Acres Lot
    $325,600 Zestimate®
    $294/sqft
    $1,757 Estimated rent

    Home value

    $325,600

    $306,000 - $345,000

    $1,757/mo

    Zestimate® history
    Loading
    Loading...

    Owner options

    List your home for rent

    $1,757/mo

    Rent Zestimate®

    Find your next renter with Zillow Rental Manager. Plus, with online applications, you can quickly screen prospective tenants – for free.

    Learn more

    $1,757/mo

    Rent Zestimate®

    Refinance and save

    $1,630/mo

    Est. payment

    Refinancing to a lower rate could help reduce your monthly payments and save thousands over the life of the loan.

    See today's rates

    $1,630/mo

    Est. payment

    Explore your selling options

    Work with a Zillow partner agent

    Leverage their expertise and Zillow's premium Showcase listings to get your home seen by more buyers.

    Get started

    List with your own agent

    Get your home in front of millions of buyers by listing it on Zillow.

    Learn how to do it

    Sell it yourself

    Take full control of how buyers see your home on Zillow by listing For Sale by Owner (FSBO).

    List your home

    What's special

    New flooringExterior paintNew roofNew interiorNew baseboardsNew vanityNew countertops
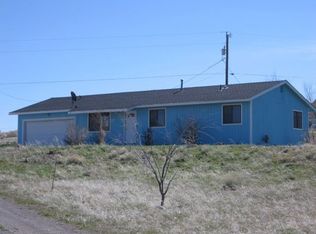
    Updated and Move in Ready on 1 acre- horses ok! This 3 beddoom,1 bath home has been beautifully renovated throughout! New Roof, new windows, new interior and exterior paint, new flooring, new countertops, new baseboards, new vanity, sink and faucets, new smoke and carbon monoxide detectors. Great Opportunity! Call today.

    Zillow last checked:

    Listing updated:

    Listed by:

    Jody Foley BS.18821 775-721-1777,

    RE/MAX Professionals-Dayton

    Bought with:

    Alexandra Cleary, S.77224

    RE/MAX Gold-Midtown

    Source: NNRMLS,MLS#: 230012938MLS Logo

    Facts & features

    Interior

    Bedrooms & bathrooms
    • Bedrooms: 3
    • Bathrooms: 1
    • Full bathrooms: 1
    Heating
    • Electric
    Cooling
    • Electric, Evaporative Cooling
    Appliances
    • Included: Dishwasher, Electric Oven, Electric Range, Refrigerator
    • Laundry: In Kitchen, Laundry Area
    Features
    • Ceiling Fan(s), Pantry, Master Downstairs
    • Flooring: Carpet
    • Windows: Double Pane Windows, Low Emissivity Windows, Vinyl Frames
    • Has fireplace: No
    Interior area
    • Total structure area: 960
    • Total interior livable area: 960 sqft

    Property

    Parking
    • Parking features: None
    Features
    • Stories: 1
    • Patio & porch: Deck
    • Exterior features: None
    • Fencing: Back Yard
    • Has view: Yes
    • View description: Desert, Mountain(s), Peek
    Lot
    • Size: 1 Acres
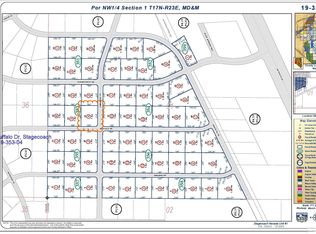
    • Features: Corner Lot, Landscaped, Level
    Details
    • Parcel number: 01935412
    • Zoning: RR1
    • Horses can be raised: Yes

    Construction

    Type & style
    • Home type: SingleFamily
    • Property subtype: Single Family Residence
    Materials
    • Foundation: Crawl Space
    • Roof: Composition,Pitched,Shingle
    Condition
    • Year built: 1978

    Utilities & green energy

    • Sewer: Septic Tank
    • Water: Public
    • Utilities for property: Electricity Available, Internet Available, Water Available, Cellular Coverage

    Community & HOA

    Community
    • Security: Smoke Detector(s)
    • Subdivision: Stagecoach Nevada Ph 1
    HOA
    • Has HOA: No
    • Amenities included: None
    Location
    • Region: Stagecoach

    Financial & listing details

    • Price per square foot: $294/sqft
    • Tax assessed value: $94,351
    • Annual tax amount: $681
    • Date on market: 11/7/2023
    • Cumulative days on market: 81 days
    • Listing terms: Cash,Conventional,FHA,VA Loan

    Price history

    DateEventPrice
    1/26/2024Sold$282,000+1.1%$294/sqft
    Source: NNRMLS #230012938 Report a problem
    1/1/2024Pending sale$279,000$291/sqft
    Source: NNRMLS #230012938 Report a problem
    12/8/2023Price change$279,000-6.7%$291/sqft
    Source: NNRMLS #230012938 Report a problem
    11/9/2023Listed for sale$299,000$311/sqft
    Source: NNRMLS #230012938 Report a problem

    Public tax history

    YearProperty taxesTax assessment
    2025$726 +6.6%$33,023 -1.8%
    2024$681 +15.1%$33,633 +2.3%
    2023$592 +2.4%$32,880 +2.1%
    2022$578 $32,192 +10.2%
    2021-- $29,211 +1.4%
    2020$564 $28,804 +0.9%
    2019$564 +2.3%$28,533 +23%
    2018$551 +2.3%$23,194 +22.7%
    2017$538 +2.3%$18,909 +50.7%
    2016$526 +2.2%$12,545 +2.2%
    2015$515 +1.7%$12,279 -5.5%
    2014$507 $12,994 -29.7%
    2013-- $18,482
    2012-- $18,482 -16%
    2011-- $22,000 -2.3%
    2010-- $22,514 -26.2%
    2009-- $30,509 -12.9%
    2008-- $35,032 +8.1%
    2007-- $32,422 +53%
    2006-- $21,189 +22%
    2004-- $17,363
    Find assessor info on the county website

    Neighborhood: 89429

    Nearby schools

    GreatSchools rating
    Schools provided by the listing agent
    • Elementary: Silver Stage (Lyon)
    • Middle: Silver Springs
    • High: Silver Springs

    Source: NNRMLS. This data may not be complete. We recommend contacting the local school district to confirm school assignments for this home.

    Get pre-qualified for a loan
    At Zillow Home Loans, we can pre-qualify you in as little as 5 minutes with no impact to your credit score.

    An equal housing lender. NMLS #10287.