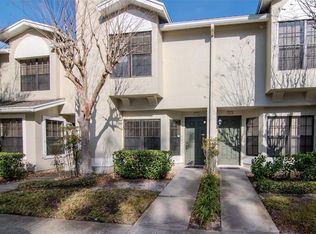

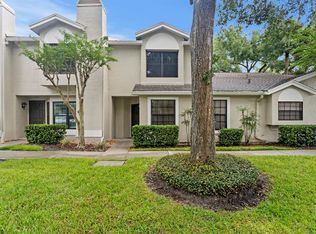
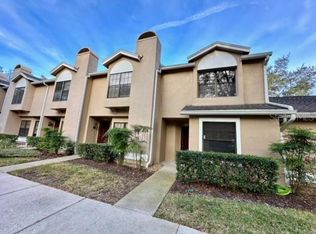
Located in the heart of Tampa Palms, Faircrest is the perfect place to call home.As you enter the community you'll be amazed by its beautiful scenery through this well-established community that leads to lush landscaping and towering mature trees, making it an ideal place for daily strolls. Beautifully built and situated in a secure gated community, this two-bedroom, two-and-a-half-bathroom gem offers an impeccable balance of comfort, style, and convenience with ravishing views of the harmonious pond! As you step inside, you'll be greeted by a crisp ambiance that makes you feel right at home with a kitchen / living room combo with tasteful laminate flooring throughout the entire first floor. An added bonus is that the laundry room is conveniently located on the first floor! The layout is thoughtfully designed, with double primary en-suites on the second floor, providing ultimate privacy without sacrificing indulgence. The second-floor vaulted ceilings add an airy and spacious feel, enhancing the overall sense of openness in the home! The kitchen features granite countertops including an additional granite eat-in island, a considerable sized pantry, open to the living room which leads you to the covered, screened-in lanai with a new extended & insulated roof. The screen-in in lanai is the perfect place to relax and enjoy a glass of wine after a long day or start your day off with a cup of coffee overlooking the tranquil pond. Additional upgrades/features include: New fans, porcelain farmhouse sink + sink faucet, crown molding, large bay windows producing an ample amount of natural lighting, walk-in closets, tray ceilings, new black out shades in the kitchen, plentiful storage, and 2 parking spaces. Residents enjoy the Faircrest private pool and clubhouse and have access to the numerous Tampa Palms parks, walking trails, vibrant playgrounds, pools, and community recreation centers, all designed to enrich the active lifestyle. Perfectly located in New Tampa, this home offers easy access to I75, I275, shopping, dining, USF, Moffit, hospitals, and more! Secure your chance to become the privileged resident of the prestigious Tampa Palms community. Schedule your private showing today. This beauty will NOT last long!!
Sold for $250,000
Zillow last checked:
Listing updated:
Bought with:
Cathy Hypes, 592360
COASTAL PROPERTIES GROUP INTER
Ian Hypes, 3368621
COASTAL PROPERTIES GROUP INTER
Source: Stellar MLS,MLS#: U8233822 Originating MLS: Pinellas Suncoast
Originating MLS: Pinellas Suncoast
Price history
| Date | Event | Price |
|---|---|---|
| 4/9/2024 | Sold | $250,000-2.3%$211/sqft |
Source:  Stellar MLS #U8233822 Report a problem Stellar MLS #U8233822 Report a problem | ||
| 3/13/2024 | Pending sale | $255,900$216/sqft |
Source: Stellar MLS #U8233822 Report a problem | ||
| 3/9/2024 | Listed for sale | $255,900+184.3%$216/sqft |
Source: Stellar MLS #U8233822 Report a problem | ||
| 12/18/2014 | Sold | $90,000-5.2%$76/sqft |
Source: Public Record Report a problem | ||
| 10/1/2014 | Price change | $94,900-5%$80/sqft |
Source: Berkshire Hathaway Florida Properties Group #T2708210 Report a problem | ||
| 7/26/2014 | Listed for sale | $99,900-24.3%$84/sqft |
Source: Berkshire Hathaway Florida Properties Group #T2708210 Report a problem | ||
| 10/3/2008 | Sold | $132,000$111/sqft |
Source: Public Record Report a problem | ||
| 7/10/2008 | Sold | $132,000+5.6%$111/sqft |
Source: Stellar MLS #T2266651 Report a problem | ||
| 3/9/2005 | Sold | $125,000+52.4%$105/sqft |
Source: Public Record Report a problem | ||
| 12/31/2001 | Sold | $82,000+15.5%$69/sqft |
Source: Public Record Report a problem | ||
| 6/2/1994 | Sold | $71,000$60/sqft |
Source: Public Record Report a problem | ||
Get a cash offer in 3 minutes
Find out how much your home could sell for in as little as 3 minutes with a no-obligation cash offer.
Estimated market value
$223,100
