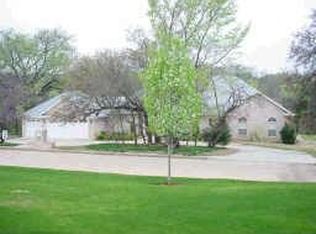
Welcome to this charming home located at 5100 Burr Oaks Rd in Oklahoma City. Nestled in a quiet, established neighborhood, this property offers comfort, convenience, and a place you’ll be proud to call home.
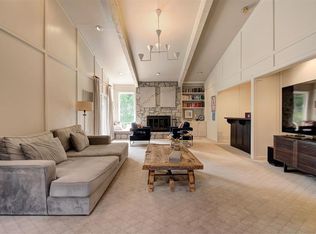
This residence features a spacious layout with plenty of natural light, creating a warm and inviting atmosphere throughout. The living area is perfect for relaxing or entertaining, while the kitchen provides ample space for cooking and gathering. Bedrooms are well-sized, offering comfort and privacy, and the bathroom(s) are clean and functional.
Outside, you’ll find a generous yard—ideal for outdoor activities, gardening, or simply enjoying some fresh air. The location provides easy access to local shopping, dining, schools, and major roadways, making daily commutes and errands simple and convenient.
Whether you're looking for a cozy place to settle in or a practical home in a great location, this property is a fantastic option. Schedule your showing today! This house is move-in ready. Seller/Owner has an active license #210434.
Pending
Price cut: $3.1K (7/20)
$489,900
5100 Burr Oaks Rd, Oklahoma City, OK 73105
4beds
4,626sqft
Single Family Residence
Built in 2001
0.62 Acres Lot
$477,700 Zestimate®
$106/sqft
$-- HOA
What's special
Spacious layoutPlenty of natural lightWarm and inviting atmosphere
- 125 days |
- 503 |
- 18 |
Zillow last checked:
Listing updated:
Listed by:
Imelda Garner 405-822-0480,
PR Agency, LLC
Source: MLSOK/OKCMAR as distributed by MLS GRID,MLS#: 1225101
Facts & features
Interior
Bedrooms & bathrooms
- Bedrooms: 4
- Bathrooms: 4
- Full bathrooms: 3
- 1/2 bathrooms: 1
Primary bedroom
- Description: Ceiling Fan,Sitting Area,Suite,Upper Level,Walk In Closet
Bedroom
- Description: Ceiling Fan,Walk In Closet
Bedroom
- Description: Ceiling Fan,Walk In Closet
Bedroom
- Description: Ceiling Fan,Full Bath,Lower Level
Bedroom
- Description: Bay Window,Ceiling Fan,Lower Level,Sitting Area
Bathroom
- Description: Bay Window,Double Vanities,Full Bath,Shower,Upper Level
Bathroom
- Description: Double Vanities,Full Bath,Tub & Shower
Bathroom
- Description: Half Bath,Upper Level
Bathroom
- Description: Built Ins,Full Bath,Lower Level
Dining room
- Description: Ceiling Fan,Formal,Upper Level
Dining room
- Description: Bay Window,Ceiling Fan,Pantry,Upper Level
Kitchen
- Description: Breakfast Bar,Built Ins,Eating Space,Island,Kitchen,Pantry,Sitting Area,Upper Level
Living room
- Description: Built Ins,Ceiling Fan,Fireplace,Upper Level,Walk In Closet
Living room
- Description: Bookcase,Built Ins,Ceiling Fan,Family,Fireplace,Living Room,Upper Level,Wet Bar
Living room
- Description: Living Room,Upper Level
Heating
- Has Heating (Unspecified Type)
Cooling
- Has cooling: Yes
Appliances
- Included: Dishwasher, Disposal, Built-In Gas Oven, Built-In Gas Range
- Laundry: Laundry Room
Features
- Flooring: Combination, Concrete, Tile, Wood
- Windows: Double Pane Windows
- Number of fireplaces: 2
- Fireplace features: Gas Log
Interior area
- Total structure area: 4,626
- Total interior livable area: 4,626 sqft
Property
Parking
- Total spaces: 2
- Parking features: Additional Parking
- Garage spaces: 2
Features
- Patio & porch: Deck, Patio, Porch
- Fencing: Combination
- Waterfront features: Pond
Lot
- Size: 0.62 Acres
- Features: Corner Lot
Details
- Parcel number: 5100NONEBurrOaks73105
- Special conditions: None
Construction
Type & style
- Home type: SingleFamily
- Architectural style: Contemporary
- Property subtype: Single Family Residence
Materials
- Stucco
- Foundation: Slab
- Roof: Other
Condition
- Year built: 2001
Utilities & green energy
- Utilities for property: High Speed Internet, Public
Community & HOA
Location
- Region: Oklahoma City
Financial & listing details
- Price per square foot: $106/sqft
- Tax assessed value: $443,349
- Annual tax amount: $5,931
- Date on market: 4/20/2026
- Electric utility on property: Yes
Estimated market value
$477,700
$454,000 - $502,000
$3,530/mo
Price history
| Date | Event | Price |
|---|---|---|
| 8/5/2026 | Pending sale | $489,900$106/sqft |
Source:  MLSOK/OKCMAR as distributed by MLS GRID #1225101 Report a problem MLSOK/OKCMAR as distributed by MLS GRID #1225101 Report a problem | ||
| 7/20/2026 | Price change | $489,900-0.6%$106/sqft |
Source: MLSOK/OKCMAR as distributed by MLS GRID #1225101 Report a problem | ||
| 7/6/2026 | Price change | $493,000-0.4%$107/sqft |
Source: MLSOK/OKCMAR as distributed by MLS GRID #1225101 Report a problem | ||
| 5/27/2026 | Price change | $495,000-0.6%$107/sqft |
Source: MLSOK/OKCMAR as distributed by MLS GRID #1225101 Report a problem | ||
| 4/11/2026 | Listing removed | $3,580$1/sqft |
Source: Zillow Rentals Report a problem | ||
| 4/1/2026 | Listed for rent | $3,580+2.7%$1/sqft |
Source: Zillow Rentals Report a problem | ||
| 12/17/2025 | Price change | $498,000-3.9%$108/sqft |
Source: MLSOK/OKCMAR as distributed by MLS GRID #1149299 Report a problem | ||
| 11/7/2025 | Price change | $518,000-1.3%$112/sqft |
Source: MLSOK/OKCMAR as distributed by MLS GRID #1149299 Report a problem | ||
| 8/28/2025 | Price change | $525,000-0.6%$113/sqft |
Source: MLSOK/OKCMAR as distributed by MLS GRID #1149299 Report a problem | ||
| 7/21/2025 | Price change | $528,000-2%$114/sqft |
Source: MLSOK/OKCMAR as distributed by MLS GRID #1149299 Report a problem | ||
| 5/19/2025 | Price change | $539,000-1.1%$117/sqft |
Source: MLSOK/OKCMAR as distributed by MLS GRID #1149299 Report a problem | ||
| 5/4/2025 | Price change | $545,000-0.7%$118/sqft |
Source: MLSOK/OKCMAR as distributed by MLS GRID #1149299 Report a problem | ||
| 4/14/2025 | Price change | $549,000-0.2%$119/sqft |
Source: MLSOK/OKCMAR as distributed by MLS GRID #1149299 Report a problem | ||
| 1/4/2025 | Price change | $550,000-8.3%$119/sqft |
Source: MLSOK/OKCMAR as distributed by MLS GRID #1149299 Report a problem | ||
| 10/21/2024 | Listed for sale | $599,999+46.3%$130/sqft |
Source: MLSOK/OKCMAR as distributed by MLS GRID #1140476 Report a problem | ||
| 10/1/2024 | Listing removed | $3,485$1/sqft |
Source: Zillow Rentals Report a problem | ||
| 8/25/2024 | Listed for rent | $3,485$1/sqft |
Source: Zillow Rentals Report a problem | ||
| 9/3/2021 | Sold | $410,000+70.8%$89/sqft |
Source: MLSOK/OKCMAR as distributed by MLS GRID #962188 Report a problem | ||
| 3/9/2012 | Sold | $240,000-4%$52/sqft |
Source: MLSOK/OKCMAR as distributed by MLS GRID #476729 Report a problem | ||
| 1/7/2012 | Price change | $250,000-16.6%$54/sqft |
Source: ABW, Inc. #476729 Report a problem | ||
| 9/20/2011 | Price change | $299,900+0.3%$65/sqft |
Source: Keesee and Company, Inc. #451954 Report a problem | ||
| 8/30/2011 | Price change | $299,000-8%$65/sqft |
Source: Keesee and Company, Inc. #451954 Report a problem | ||
| 5/14/2011 | Price change | $325,000-7.1%$70/sqft |
Source: Keesee and Company, Inc. #451954 Report a problem | ||
| 5/11/2011 | Price change | $349,900-5.4%$76/sqft |
Source: Keesee and Company, Inc. #451954 Report a problem | ||
| 3/31/2011 | Listed for sale | $369,900+2286.5%$80/sqft |
Source: Keesee and Company, Inc. #451954 Report a problem | ||
| 10/20/1998 | Sold | $15,500$3/sqft |
Source: Public Record Report a problem | ||
Public tax history
| Year | Property taxes | Tax assessment |
|---|---|---|
| 2025 | $6,397 +6.2% | $48,768 +5% |
| 2024 | $6,026 +1.6% | $46,445 +3% |
| 2023 | $5,931 +6.8% | $45,093 +3% |
| 2022 | $5,552 +9.3% | $43,780 +13.3% |
| 2021 | $5,080 +3.6% | $38,634 +5% |
| 2020 | $4,904 +51.5% | $36,795 +3.6% |
| 2019 | $3,237 +3.1% | $35,504 +3% |
| 2018 | $3,140 -20.4% | $34,471 +3% |
| 2017 | $3,946 | $33,466 +3% |
| 2016 | $3,946 +2.1% | $32,490 +3% |
| 2015 | $3,864 +19.2% | $31,544 +3% |
| 2014 | $3,242 | $30,626 +3% |
| 2013 | -- | $29,735 +0.1% |
| 2012 | -- | $29,700 -18.1% |
| 2011 | -- | $36,285 -6.2% |
| 2010 | -- | $38,700 +5% |
| 2009 | -- | $36,858 +2.1% |
| 2008 | -- | $36,091 +1.5% |
| 2007 | -- | $35,542 +5% |
| 2006 | -- | $33,850 +5% |
| 2005 | -- | $32,239 -89.1% |
| 2004 | $3,437 | $295,769 +809.1% |
| 2003 | -- | $32,534 -2.7% |
| 2002 | -- | $33,439 +1588.8% |
| 2001 | -- | $1,980 -12.7% |
| 2000 | -- | $2,269 0% |
| 1999 | -- | $2,270 |
Find assessor info on the county website
Monthly payment
Est. payment
Payment breakdown
Explore the cost of this home by adjusting the details. Changes won't be saved.Climate risks
Neighborhood: Adventure District
Nearby schools
GreatSchools rating
- 4/10Millwood Elementary SchoolGrades: PK-5Distance: 1.8 mi
- 4/10Millwood Arts Academy Middle SchoolGrades: 6-8Distance: 1.8 mi
- 4/10Millwood High SchoolGrades: 9-12Distance: 1.7 mi
Schools provided by the listing agent
- Elementary: Millwood ES
- Middle: Millwood MS
- High: Millwood HS
Source: MLSOK/OKCMAR as distributed by MLS GRID. This data may not be complete. We recommend contacting the local school district to confirm school assignments for this home.
- $470,0003 bd5 ba3.5k sqft5104 Burr Oaks Rd, Oklahoma City, OK 73105Off Market
- $26,597-- bd-- ba-- sqft811 NE 50th St, Oklahoma City, OK 73105Off Market
- $382,4004 bd3 ba2.5k sqft5103 Burr Oaks Rd, Oklahoma City, OK 73105Off Market
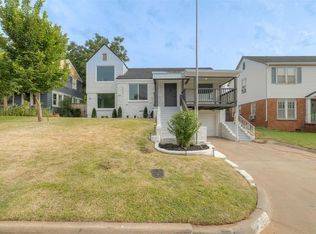
- $238,8004 bd2 ba2.6k sqft820 NE 50th St, Oklahoma City, OK 73105Off Market
- $361,1003 bd2 ba2.7k sqft5105 Burr Oaks Rd, Oklahoma City, OK 73105Off Market
- $401,1004 bd4 ba3.2k sqft810 NE 50th St, Oklahoma City, OK 73105Off Market
- $368,1004 bd3 ba2.9k sqft817 NE 50th St, Oklahoma City, OK 73105Off Market
- $274,2003 bd2 ba2.8k sqft830 NE 50th St, Oklahoma City, OK 73105Off Market
A local agent can set up tours, give advice and negotiate with sellers.
Similar homes
- $479,9003 bd3 ba2.9k sqft2725 NW 58th St, Oklahoma City, OK 73112For Sale
 MLS ID #1239742, Brad Reeser, Keller Williams Central OK. MLSOK/OKCMAR as distributed by MLS GRID
 - $535,0004 bd4 ba2.8k sqft1613 College Ave, Oklahoma City, OK 73106For Sale
 Coldwell Banker Select
 - $519,0004 bd4 ba3.8k sqft3200 Raintree Rd, Oklahoma City, OK 73120For Sale
 MLS ID #1194707, Jeff Lykes, Redhawk Real Estate, LLC. MLSOK/OKCMAR as distributed by MLS GRID
 - $420,0004 bd3 ba2.6k sqft2805 NW 26th St, Oklahoma City, OK 73107For Sale
 MLS ID #1243338, Sarah Taylor, RE/MAX Preferred. MLSOK/OKCMAR as distributed by MLS GRID
 - $535,0004 bd4 ba2.8k sqft1613 N College Ave, Oklahoma City, OK 73106For SaleMLS ID #1223445, Kyle Trowbridge, Coldwell Banker Select. MLSOK/OKCMAR as distributed by MLS GRID
- $449,0004 bd3 ba2.6k sqft3225 Stonybrook Rd, Oklahoma City, OK 73120For SaleMLS ID #1244543, Leah Strickland, Leah and Whitney LLC. MLSOK/OKCMAR as distributed by MLS GRID
- $459,9004 bd3 ba2.4k sqft10405 Ski Dr, Oklahoma City, OK 73162For SaleMLS ID #1243330, Sarah Taylor, RE/MAX Preferred. MLSOK/OKCMAR as distributed by MLS GRID
- $499,0003 bd3 ba2.6k sqft3012 Red Oak Rd, Oklahoma City, OK 73120For SaleMLS ID #1240741, Charli Bullard, Engel and Volkers Oklahoma City. MLSOK/OKCMAR as distributed by MLS GRID
- $489,9995 bd3 ba5.1k sqft14108 Osage Dr, Edmond, OK 73013For SaleMLS ID #1237197, Megan McClung, LIME Realty. MLSOK/OKCMAR as distributed by MLS GRID
- $425,0003 bd3 ba2.8k sqft1512 Two Bridge Dr, Oklahoma City, OK 73131For SaleMLS ID #1241961, Kellie Duran, Your Home Sold Gtd-Kerr/Norman. MLSOK/OKCMAR as distributed by MLS GRID
- $565,0004 bd4 ba3.2k sqft2924 Cornwall Pl, Oklahoma City, OK 73120For SaleMLS ID #1244137, Monty Milburn, Chinowth & Cohen. MLSOK/OKCMAR as distributed by MLS GRID
- $515,0004 bd4 ba3.1k sqft3000 Pelham Dr, Oklahoma City, OK 73120For SaleMLS ID #1205235, Jeffrey Lewis, McGraw REALTORS (BO). MLSOK/OKCMAR as distributed by MLS GRID
- $489,0004 bd4 ba3.7k sqft617 N Falcon Way, Mustang, OK 73064For SaleMLS ID #1243479, Kari Carnes, RE/MAX Preferred. MLSOK/OKCMAR as distributed by MLS GRID
- $525,0003 bd2 ba2.5k sqft1801 Westminster Pl, Nichols Hills, OK 73120For SaleMLS ID #1229273, Patrick Bates, Nichols Hills Properties LLC. MLSOK/OKCMAR as distributed by MLS GRID
- $540,0004 bd3 ba3.5k sqft808 Glenridge Dr, Edmond, OK 73013For SaleMLS ID #1235235, Alyssa McDowell, Cultivate Real Estate. MLSOK/OKCMAR as distributed by MLS GRID
- $485,0004 bd3 ba2.9k sqft712 East Dr, Edmond, OK 73034For SaleMLS ID #1231511, Susan Munkres, Chinowth & Cohen. MLSOK/OKCMAR as distributed by MLS GRID
- $499,0006 bd4 ba3.3k sqft7901 W Lakeshore Dr, Oklahoma City, OK 73132For SaleMLS ID #1239524, Ana Head, Metro First Realty. MLSOK/OKCMAR as distributed by MLS GRID
- $599,0003 bd3 ba2.3k sqft508 NW 41st St, Oklahoma City, OK 73118For SaleMLS ID #1242231, Cassidy Johnson, Keller Williams Realty Elite. MLSOK/OKCMAR as distributed by MLS GRID
- $500,0004 bd3 ba2.7k sqft4611 Churchill Downs Dr, Norman, OK 73069For SaleMLS ID #1227007, Kaylee Wiles, OklaHome Real Estate. MLSOK/OKCMAR as distributed by MLS GRID
- $524,9993 bd3 ba2.7k sqft3028 Rock Ridge Pl, Oklahoma City, OK 73120For SaleMLS ID #1228816, David Sterling, The Sterling Group, LLC. MLSOK/OKCMAR as distributed by MLS GRID
