Opening Day ‘26 may have come and gone, but 5100 Caribee is still battin’ a thousand. This isn’t Big Mac Land… but it’s pretty darn close. This 1960s split-level in Mehlville brings 3 beds, 3 baths, and over 2,000 sqft on nearly *half* an acre. Strong curb appeal right out of the gate with a large driveway and classic exterior that holds its own. Step inside and you’re greeted with hardwoods and a split foyer that lets you call the play, up or down. Upstairs, the living room is bright and open with large double-hung windows that keep things light all day long. It flows right into this dining room, ready for dinners, holidays, or whatever you’re hosting next. The kitchen has been renovated with white cabinetry, quartz countertops + a glass backsplash that actually makes you stop and look. There’s even a peek-through window into the bonus room, which might steal the show. New flooring, built-ins + windows everywhere make it perfect for a playroom, office, gym or extra hangout space. Three spacious bedrooms sit on the main level, including a primary suite with a full en-suite that brings the pink tile and a walk-in shower that just works. The hall bath leans into the butter yellow charm in the best way. Downstairs, the lower level is your cozy go-to with built-in bookshelves, plenty of storage + the MVP… a gas fireplace with unlacquered brass details. Feels like the perfect spot to catch a game or settle in for the night. There’s also another full bath down here, which is a rare win. Laundry is tucked away and ready for whatever setup you want next. Out back, you’ve got a walkout patio, and a fenced in yard that keeps going in the back & on the side! Corner lot, tons of green space + room to do entertain like you’re in those all-you-can-eat seats at Busch, no one telling you to slow down. Quiet neighborhood, great neighbors, easy access in n out + close to all the local staples, like Liliana’s Italian Kitchen, Bartolino’s South, Trattoria Toscaso, Salt + Smoke, and so many more. Bonus? Brand new roof in 2025! This one plays the full nine. Cheers!
Closed
Listed by: Lou Realty Group • Lucy Feicht • Contact: 314-603-2114
Bought with: Compass Realty Group
Price Unknown
5100 Caribee Dr, Saint Louis, MO 63128
3beds
2,060sqft
Single Family Residence
Built in 1962
0.45 Acres Lot
$336,200 Zestimate®
$--/sqft
$3,133 Estimated rent
Home value
$336,200
Estimated sales range
Not available
$3,133/mo
Zestimate® history
Owner options
List your home for rent
$3,133/mo
Rent Zestimate®
Find your next renter with Zillow Rental Manager. Plus, with online applications, you can quickly screen prospective tenants – for free.
$3,133/mo
Rent Zestimate®
Refinance and save
Refinancing to a lower rate could help reduce your monthly payments and save thousands over the life of the loan.
Explore your selling options
Work with a Zillow partner agent
Leverage their expertise and Zillow's premium Showcase listings to get your home seen by more buyers.
Get startedList with your own agent
Get your home in front of millions of buyers by listing it on Zillow.
Learn how to do itSell it yourself
Take full control of how buyers see your home on Zillow by listing For Sale by Owner (FSBO).
List your homeWhat's special
Split foyerQuartz countertopsLarge drivewayClassic exteriorNew flooringWalk-in showerGlass backsplash
Zillow last checked:
Listing updated:
Listed by:
Lucy Feicht 314-603-2114,
Lou Realty Group
Bought with:
Meg Hull, 2015034235
Compass Realty Group
Source: MARIS,MLS#: 26018709 Originating MLS: St. Louis Association of REALTORS
Originating MLS: St. Louis Association of REALTORSFacts & features
Interior
Bedrooms & bathrooms
- Bedrooms: 3
- Bathrooms: 3
- Full bathrooms: 3
- Main level bathrooms: 2
- Main level bedrooms: 3
Primary bedroom
- Features: Floor Covering: Wood
- Level: Main
- Area: 143
- Dimensions: 13x11
Bedroom
- Features: Floor Covering: Wood
- Level: Main
- Area: 130
- Dimensions: 10x13
Bedroom
- Features: Floor Covering: Wood
- Level: Main
- Area: 90
- Dimensions: 10x9
Bonus room
- Features: Floor Covering: Laminate
- Level: Main
- Area: 210
- Dimensions: 15x14
Dining room
- Features: Floor Covering: Wood
- Level: Main
- Area: 121
- Dimensions: 11x11
Family room
- Features: Floor Covering: Laminate
- Level: Lower
- Area: 432
- Dimensions: 24x18
Kitchen
- Features: Floor Covering: Ceramic Tile
- Level: Main
- Area: 132
- Dimensions: 12x11
Living room
- Features: Floor Covering: Wood
- Level: Main
- Area: 238
- Dimensions: 17x14
Heating
- Forced Air, Natural Gas
Cooling
- Central Air, Electric
Appliances
- Included: Dishwasher, Disposal, Exhaust Fan, Microwave, Gas Range, Refrigerator, Water Heater, Gas Water Heater
- Laundry: In Basement, In Garage
Features
- Ceiling Fan(s), Chandelier, Recessed Lighting, Separate Dining, Stone Counters
- Flooring: Laminate, Wood
- Doors: Storm Door(s)
- Basement: Full
- Number of fireplaces: 1
- Fireplace features: Gas, Gas Log
Interior area
- Total structure area: 2,060
- Total interior livable area: 2,060 sqft
- Finished area above ground: 1,520
- Finished area below ground: 540
Property
Parking
- Total spaces: 2
- Parking features: Attached, Garage
- Attached garage spaces: 2
Features
- Levels: One and One Half
- Exterior features: Private Yard, Storage
- Fencing: Chain Link,Fenced,Full
- Has view: Yes
- View description: Neighborhood
Lot
- Size: 0.45 Acres
- Dimensions: 16 x 187 x 88 x 204 x 88
- Features: Corner Lot
Details
- Parcel number: 30L540061
- Special conditions: Standard
Construction
Type & style
- Home type: SingleFamily
- Architectural style: Split Foyer,Split Level,Traditional
- Property subtype: Single Family Residence
Materials
- Brick Veneer
- Foundation: Concrete Perimeter
- Roof: Architectural Shingle
Condition
- Year built: 1962
Utilities & green energy
- Electric: Ameren
- Sewer: Public Sewer
- Water: Public
- Utilities for property: Electricity Connected, Natural Gas Connected, Sewer Connected, Water Connected
Community & HOA
Community
- Subdivision: Montego Hill 2
HOA
- Has HOA: No
Location
- Region: Saint Louis
Financial & listing details
- Tax assessed value: $301,200
- Annual tax amount: $3,576
- Date on market: 4/8/2026
- Cumulative days on market: 16 days
- Listing terms: Cash,Conventional,FHA,VA Loan
- Ownership: Private
- Electric utility on property: Yes
Price history
| Date | Event | Price |
|---|---|---|
| 6/1/2026 | Sold | -- |
Source:  MARIS #26018709 Report a problem MARIS #26018709 Report a problem | ||
| 4/24/2026 | Pending sale | $339,900$165/sqft |
Source: MARIS #26018709 Report a problem | ||
| 4/22/2026 | Price change | $339,900-2.9%$165/sqft |
Source: MARIS #26018709 Report a problem | ||
| 4/8/2026 | Listed for sale | $349,900+40%$170/sqft |
Source: MARIS #26018709 Report a problem | ||
| 4/28/2022 | Sold | -- |
Source: Public Record Report a problem | ||
| 11/20/2020 | Sold | -- |
Source: MARIS #20071806 Report a problem | ||
| 10/27/2020 | Pending sale | $249,900$121/sqft |
Source: Red Key Realty St. Louis #20071806 Report a problem | ||
| 9/10/2020 | Price change | $249,900-5.7%$121/sqft |
Source: Red Key Realty St. Louis #20064155 Report a problem | ||
| 9/3/2020 | Listed for sale | $264,900+32.5%$129/sqft |
Source: Red Key Realty St. Louis #20064155 Report a problem | ||
| 4/3/2019 | Sold | -- |
Source: Public Record Report a problem | ||
| 2/26/2019 | Pending sale | $199,900$97/sqft |
Source: Coldwell Banker Gundaker - South Regional #19009737 Report a problem | ||
| 2/20/2019 | Listed for sale | $199,900$97/sqft |
Source: Coldwell Banker Gundaker #19009737 Report a problem | ||
| 11/2/2018 | Listing removed | $199,900$97/sqft |
Source: Hoffmeister Realty, LLC #18071963 Report a problem | ||
| 10/29/2018 | Listed for sale | $199,900-9.1%$97/sqft |
Source: Hoffmeister Realty, LLC #18071963 Report a problem | ||
| 9/8/2018 | Listing removed | $220,000$107/sqft |
Source: Owner Report a problem | ||
| 8/16/2018 | Price change | $220,000-3.9%$107/sqft |
Source: Owner Report a problem | ||
| 7/7/2018 | Price change | $229,000-2.1%$111/sqft |
Source: Owner Report a problem | ||
| 6/8/2018 | Listed for sale | $234,000$114/sqft |
Source: Owner Report a problem | ||
Public tax history
| Year | Property taxes | Tax assessment |
|---|---|---|
| 2025 | $3,576 +6.7% | $57,230 +14.9% |
| 2024 | $3,350 +1.3% | $49,830 |
| 2023 | $3,308 +12.8% | $49,830 +12.3% |
| 2022 | $2,932 +3.3% | $44,360 |
| 2021 | $2,837 +1.5% | $44,360 +6.7% |
| 2020 | $2,796 +2.7% | $41,570 |
| 2019 | $2,723 | $41,570 +13.4% |
| 2018 | $2,723 | $36,660 |
| 2017 | $2,723 +0.1% | $36,660 +1.6% |
| 2016 | $2,719 -2.5% | $36,100 |
| 2015 | $2,790 | $36,100 +3.6% |
| 2014 | $2,790 +11.6% | $34,860 |
| 2013 | $2,499 | $34,860 +7.4% |
| 2012 | -- | $32,450 |
| 2011 | -- | $32,450 -1.5% |
| 2010 | $2,125 +4.2% | $32,960 |
| 2009 | $2,039 -7.8% | $32,960 -12.7% |
| 2008 | $2,212 +1.7% | $37,770 |
| 2007 | $2,174 | $37,770 +11.4% |
| 2006 | $2,174 -3% | $33,890 |
| 2005 | $2,241 | $33,890 +31.8% |
| 2003 | -- | $25,720 +11.7% |
| 2002 | $1,640 +15.4% | $23,020 |
| 2001 | $1,422 | $23,020 |
Find assessor info on the county website
Neighborhood: 63128
Nearby homes
- $305,6003 bd2 ba1.5k sqft5106 Caribee Dr, Saint Louis, MO 63128Off Market
- $382,6003 bd4 ba1.7k sqft5064 Caribee Dr, Saint Louis, MO 63128Off Market
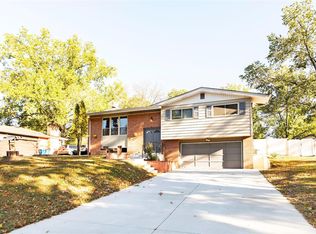
- $329,1003 bd2 ba1.5k sqft4740 Miramar Dr, Saint Louis, MO 63128Off Market
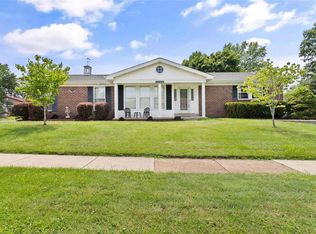
- $314,7003 bd3 ba1.5k sqft5109 Peyton Place Ct, Saint Louis, MO 63128Off Market
- $338,8003 bd2 ba1.5k sqft5112 Caribee Dr, Saint Louis, MO 63128Off Market
- $363,8003 bd3 ba1.7k sqft5083 Peyton Place Ct, Saint Louis, MO 63128Off Market
- $392,0005 bd2 ba2.4k sqft5117 Peyton Place Ct, Saint Louis, MO 63128Off Market
- $293,2003 bd1 ba1.4k sqft5058 Caribee Dr, Saint Louis, MO 63128Off Market
Nearby schools
GreatSchools rating
- 8/10Trautwein Elementary SchoolGrades: K-5Distance: 0.2 mi
- 9/10Washington Middle SchoolGrades: 6-8Distance: 0.2 mi
- 5/10Mehlville High SchoolGrades: 9-12Distance: 3.4 mi
Schools provided by the listing agent
- Elementary: Trautwein Elem.
- Middle: Washington Middle
- High: Mehlville High School
Source: MARIS. This data may not be complete. We recommend contacting the local school district to confirm school assignments for this home.
Get a cash offer in 3 minutes
Find out how much your home could sell for in as little as 3 minutes with a no-obligation cash offer.
Estimated market value
$336,200
Get a cash offer in 3 minutes
Find out how much your home could sell for in as little as 3 minutes with a no-obligation cash offer.
Estimated market value
$336,200
- Missouri
- Saint Louis County
- Concord
- 63128
- 5100 Caribee Dr
Nearby cities
Nearby zip codes
Other Concord Topics
