Welcome to 5100 Chipman Drive, a charming 4-level split offering over 1,700 square feet of living space and a roof that was replaced just a few months ago. This endearing home features three bedrooms, two bathrooms, and a versatile lower level complete with a dedicated office, a cozy ventless fireplace, a built-in playhouse, and a convenient laundry area. You will find plenty of extra storage space in the basement, while the exterior boasts a 2-car garage, an open back deck, and a detached gazebo perfect for outdoor relaxation. Offered strictly AS-IS, this dynamic property is ready for its next chapter--come see it today!
Contingent
$255,000
5100 Chipman Dr, Columbus, OH 43232
4beds
1,744sqft
Single Family Residence
Built in 1969
7,840 Square Feet Lot
$-- Zestimate®
$146/sqft
$-- HOA
What's special
- 32 days
- 659
- 38
Likely to sell faster than
Zillow last checked:
Listing updated:
Listed by:
Yared K Bokru 614-537-4241,
Carleton Realty, LLC
Source: Columbus and Central Ohio Regional MLS ,MLS#: 226029692
Facts & features
Interior
Bedrooms & bathrooms
- Bedrooms: 4
- Bathrooms: 2
- Full bathrooms: 2
- Main level bedrooms: 1
Heating
- Forced Air
Cooling
- Central Air
Appliances
- Included: Instant Hot Water, Dishwasher, Gas Range, Gas Water Heater, Microwave, Refrigerator, Water Purifier
- Laundry: Electric Dryer Hookup
Features
- Flooring: Wood, Laminate, Carpet, Vinyl
- Windows: Insulated Windows
- Basement: Full
- Number of fireplaces: 1
- Fireplace features: One, Gas Log
- Common walls with other units/homes: No Common Walls
Interior area
- Total structure area: 1,744
- Total interior livable area: 1,744 sqft
Property
Parking
- Total spaces: 2
- Parking features: Detached
- Garage spaces: 2
Features
- Levels: Quad-Level
- Patio & porch: Deck
Lot
- Size: 7,840 Square Feet
Details
- Additional structures: Shed(s), Outbuilding
- Parcel number: 180002351
- Special conditions: Standard
Construction
Type & style
- Home type: SingleFamily
- Property subtype: Single Family Residence
Materials
- Foundation: Block
Condition
- New construction: No
- Year built: 1969
Utilities & green energy
- Sewer: Public Sewer
- Water: Public
Community & HOA
Community
- Security: Security System
- Subdivision: BLACKLICK ESTATES
HOA
- Has HOA: No
Location
- Region: Columbus
Financial & listing details
- Price per square foot: $146/sqft
- Tax assessed value: $207,000
- Annual tax amount: $3,536
- Date on market: 8/21/2026
Estimated market value
Not available
Estimated sales range
Not available
Not available
Price history
| Date | Event | Price |
|---|---|---|
| 8/21/2026 | Contingent | $255,000$146/sqft |
Source:  Columbus and Central Ohio Regional MLS #226029692 Report a problem Columbus and Central Ohio Regional MLS #226029692 Report a problem | ||
| 8/21/2026 | Pending sale | $255,000$146/sqft |
Source: Columbus and Central Ohio Regional MLS #226029692 Report a problem | ||
| 8/7/2026 | Listed for sale | $255,000+23.8%$146/sqft |
Source: Columbus and Central Ohio Regional MLS #226029692 Report a problem | ||
| 12/1/2023 | Sold | $206,000+3.1%$118/sqft |
Source: Columbus and Central Ohio Regional MLS #223034796 Report a problem | ||
| 10/23/2023 | Contingent | $199,900$115/sqft |
Source: Columbus and Central Ohio Regional MLS #223034796 Report a problem | ||
| 10/22/2023 | Listed for sale | $199,900$115/sqft |
Source: Columbus and Central Ohio Regional MLS #223034796 Report a problem | ||
Public tax history
| Year | Property taxes | Tax assessment |
|---|---|---|
| 2024 | $3,493 +15.5% | $72,460 |
| 2023 | $3,024 +72.6% | $72,460 +91.1% |
| 2022 | $1,751 -0.4% | $37,910 |
| 2021 | $1,758 -0.2% | $37,910 |
| 2020 | $1,762 +13.5% | $37,910 +20.8% |
| 2019 | $1,553 -3.9% | $31,370 |
| 2018 | $1,616 | $31,370 |
| 2017 | $1,616 -4.8% | $31,370 +1.2% |
| 2016 | $1,697 -3.5% | $31,010 |
| 2015 | $1,759 | $31,010 |
| 2014 | $1,759 +116.6% | $31,010 -10% |
| 2013 | $812 -48.9% | $34,440 |
| 2011 | $1,591 -22.8% | $34,440 -6.3% |
| 2010 | $2,060 +13.7% | $36,750 |
| 2008 | $1,811 +3% | $36,750 |
| 2007 | $1,758 +0.1% | -- |
| 2006 | $1,756 +2% | -- |
| 2005 | $1,723 +0.3% | -- |
| 2004 | $1,717 +0.4% | -- |
| 2003 | $1,709 -0.4% | -- |
| 2002 | $1,717 +4.7% | -- |
| 2001 | $1,641 -2% | -- |
| 2000 | $1,675 | -- |
Find assessor info on the county website
Monthly payment
Est. payment
Payment breakdown
Explore the cost of this home by adjusting the details. Changes won't be saved.Climate risks
Neighborhood: 43232
Similar homes
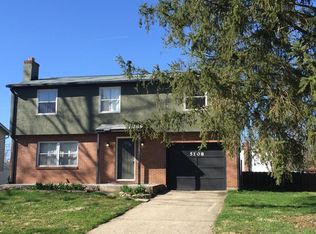
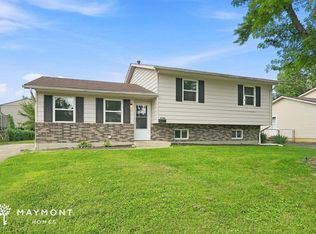
- $279,0003 bd2 ba1.2k sqft3415 Graystone Dr, Columbus, OH 43232For Sale

 MLS ID #226032975, Shelley A Cottrell, Howard Hanna Real Estate Svcs. Columbus and Central Ohio Regional MLS
 - $249,9003 bd2 ba1.4k sqft2284 Kinderly Dr, Columbus, OH 43232For Sale
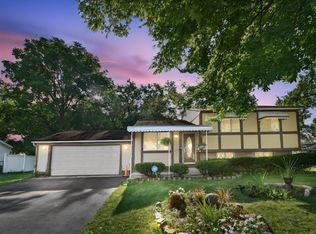 MLS ID #226029866, Summer D Berry, e-Merge Real Estate. Columbus and Central Ohio Regional MLS
 - $324,9004 bd3 ba1.6k sqft5203 Quincy Dr, Columbus, OH 43232For Sale
 MLS ID #226014021, Cynthia K Calender, Coldwell Banker Realty. Columbus and Central Ohio Regional MLS
 - $199,9003 bd2 ba1k sqft3252 Burdett Ct, Columbus, OH 43232For Sale

 MLS ID #1045912, Tori Thomas, Fiv Realty Co Ohio LLC. WRIST
 - $315,0004 bd2 ba1.7k sqft5417 Walshire Dr, Columbus, OH 43232For SaleMLS ID #226030707, Tonya Mangin, Cutler Real Estate. Columbus and Central Ohio Regional MLS
- $175,0004 bd3 ba1.9k sqft1285 Noe Bixby Rd, Columbus, OH 43232AuctionMLS ID #226032594, Tyler Fickel, AO Real Estate. Columbus and Central Ohio Regional MLS
- $257,4003 bd2 ba1.5k sqft3701 S Ohio Ave, Columbus, OH 43207For SaleMLS ID #226030167, Christina Steece, Coldwell Banker Realty. Columbus and Central Ohio Regional MLS
- $245,0003 bd2 ba1.4k sqft876 Kyle Ave, Columbus, OH 43207For SaleMLS ID #226033079, Ryan J Ruehle, EXP Realty, LLC. Columbus and Central Ohio Regional MLS
- $271,9004 bd2 ba1.2k sqft4310 Charlotte Rd, Obetz, OH 43207For SaleMLS ID #224037595, Amy Green, RE/MAX Connection. Columbus and Central Ohio Regional MLS
- $284,9004 bd2 ba1.7k sqft2819 Kelley Ct, Reynoldsburg, OH 43068For SaleMLS ID #226018512, Sherrell Erica Butler, e-Merge Real Estate. Columbus and Central Ohio Regional MLS
- $230,0003 bd2 ba1.5k sqft3203 Lockbourne Rd, Columbus, OH 43207For SaleMLS ID #226029181, Christopher Weatherly, 3CRE Advisors, LLC. Columbus and Central Ohio Regional MLS
- $237,0003 bd3 ba1.2k sqft3824 Shamrock Dr, Columbus, OH 43227For SaleMLS ID #226024898, Butch Wahlsmith, Redfin Corporation. Columbus and Central Ohio Regional MLS
- $249,9003 bd2 ba1.4k sqft3846 Elbern Ave, Columbus, OH 43213For SaleMLS ID #226025965, Wyatt Petty, Coldwell Banker Realty. Columbus and Central Ohio Regional MLS
- $250,0005 bd2 ba2.1k sqft1408 Brown Rd, Columbus, OH 43223For SaleMLS ID #226027947, Cameron L Jordan, Howard Hanna Real Estate Svcs. Columbus and Central Ohio Regional MLS
- $254,9003 bd1 ba1.1k sqft948 Seymour Ave, Columbus, OH 43206For SaleMLS ID #226032520, Jacob Bates, Di Lusso Real Estate. Columbus and Central Ohio Regional MLS
- $209,9003 bd2 ba1.4k sqft6308 Rygate Dr, Reynoldsburg, OH 43068For SaleMLS ID #226028179, Deandra Bryant, Trelora Realty, Inc. Columbus and Central Ohio Regional MLS
- $269,9003 bd2 ba1.2k sqft82 N Belmar Dr, Reynoldsburg, OH 43068For SaleMLS ID #226030643, Kathryn Harr, RE/MAX ONE. Columbus and Central Ohio Regional MLS
- $279,9006 bd2 ba2.2k sqft1680 Haft Dr, Reynoldsburg, OH 43068For SaleMLS ID #226028927, Christy A Sinningson, RE/MAX Affiliates, Inc.. Columbus and Central Ohio Regional MLS
- $240,0003 bd2 ba1.5k sqft899 Stephen Dr W, Columbus, OH 43204For SaleMLS ID #226032006, Mason Glenn Thornsberry, Key Realty. Columbus and Central Ohio Regional MLS
- $280,0003 bd2 ba1.4k sqft3468 Stokey Ct, Columbus, OH 43230For SaleMLS ID #226029645, Hannah N Robinson, RE/MAX Impact. Columbus and Central Ohio Regional MLS
