Skip main navigation
Off market
  • $472,200

    5100 Clay St, Denver, CO 80221

    3beds
    958sqft
    Single Family Residence
    Built in 1941
    6,250 Square Feet Lot
    $472,200 Zestimate®
    $493/sqft
    $-- Estimated rent

    Home value

    $472,200

    $416,000 - $529,000

    Not available

    Zestimate® history
    Loading
    Loading...

    Owner options

    List your home for rent

    Find your next renter with Zillow Rental Manager. Plus, with online applications, you can quickly screen prospective tenants – for free.

    Learn more
    Refinance and save

    $2,744/mo

    Est. payment

    Refinancing to a lower rate could help reduce your monthly payments and save thousands over the life of the loan.

    See today's rates

    $2,744/mo

    Est. payment

    Explore your selling options

    Work with a Zillow partner agent

    Leverage their expertise and Zillow's premium Showcase listings to get your home seen by more buyers.

    Get started

    List with your own agent

    Get your home in front of millions of buyers by listing it on Zillow.

    Learn how to do it

    Sell it yourself

    Take full control of how buyers see your home on Zillow by listing For Sale by Owner (FSBO).

    List your home

    What's special

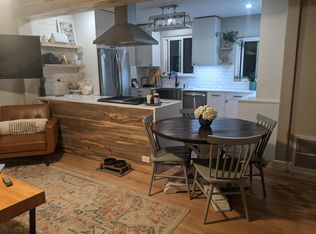
    24 hour notice/or weekends only after 10 a.m. Come and see this nice, comfy home complete with new siding, roof, and gutters. This house shines. Beautiful kitchen with granite counter tops. Master bedroom has its own private, updated 3/4 bathroom. Large island and stainless steel appliances. Nice big doggie door leads to a large fenced yard for your pets. New shed stays. Garden beds, fire pit and carport.All on a big corner lot and only a few blocks from Zuni park. Easy to get around Denver.

    This property is off market, which means it's not currently listed for sale or rent on Zillow. This may be different from what's available on other websites or public sources.

    Zillow last checked:

    Listing updated:

    Listed by:

    Miriam Herbert 303-589-4796,

    Miriam Herbert

    Bought with:

    Non-IRES Agent

    Non-IRES

    Source: IRES as distributed by MLS GRID,MLS#: 850992MLS Logo

    Facts & features

    Interior

    Bedrooms & bathrooms
    • Bedrooms: 3
    • Bathrooms: 2
    • Full bathrooms: 1
    • 3/4 bathrooms: 1
    • Main level bathrooms: 2
    Primary bedroom
    • Description: Wood
    • Features: 3/4 Primary Bath
    • Level: Main
    • Area: 108 Square Feet
    • Dimensions: 9 x 12
    Kitchen
    • Description: Wood
    • Level: Main
    • Area: 112 Square Feet
    • Dimensions: 7 x 16
    Laundry
    • Description: Wood
    • Level: Main
    • Dimensions: 0 x 0
    Heating
    • Hot Water
    Appliances
    • Included: Gas Range, Dishwasher, Refrigerator, Microwave, Disposal
    • Laundry: Washer/Dryer Hookup
    Features
    • Eat-in Kitchen, Open Floorplan, Kitchen Island
    • Flooring: Wood
    • Basement: None
    Interior area
    • Total structure area: 958
    • Total interior livable area: 958 sqft
    • Finished area above ground: 958

    Property

    Parking
    • Total spaces: 1
    • Parking features: Garage, Carport
    • Garage spaces: 1
    • Has carport: Yes
    • Details: Carport
    Accessibility
    • Accessibility features: Level Lot, Level Drive, Near Bus, No Stairs, Main Floor Bath, Accessible Bedroom, Main Level Laundry
    Features
    • Levels: One
    • Stories: 1
    • Patio & porch: Patio
    • Exterior features: Sprinkler System
    • Fencing: Fenced,Wood
    Lot
    • Size: 6,250 sqft
    • Features: Corner Lot, Level, Paved, Curbs, Gutters, Sidewalks, Street Light, Alley
    Details
    • Additional structures: Storage
    • Parcel number: 217404012
    • Zoning: RES
    • Special conditions: Private Owner

    Construction

    Type & style
    • Home type: SingleFamily
    • Architectural style: Contemporary
    • Property subtype: Single Family Residence
    Materials
    • Metal Siding
    • Roof: Composition
    Condition
    • New construction: No
    • Year built: 1941

    Utilities & green energy

    • Electric: XCEL
    • Gas: XCEL
    • Sewer: Public Sewer
    • Water: City
    • Utilities for property: Natural Gas Available, Electricity Available, Cable Available, High Speed Avail

    Community & neighborhood

    Security
    • Security features: Fire Alarm
    Location
    • Region: Denver
    • Subdivision: Regis Heights

    Other

    Other facts
    • Listing terms: Cash,Conventional,FHA,VA Loan
    • Road surface type: Asphalt

    Price history

    DateEventPrice
    8/2/2018Sold$375,000$391/sqft
    Source: IRES as distributed by MLS GRID #850992 Report a problem

    Public tax history

    Tax history is unavailable.

    Neighborhood: Chaffee Park

    Nearby schools

    GreatSchools rating
    Schools provided by the listing agent
    • Elementary: Beach Ct
    • Middle: Skinner
    • High: North

    Source: IRES as distributed by MLS GRID. This data may not be complete. We recommend contacting the local school district to confirm school assignments for this home.

    Get a cash offer in 3 minutes
    Find out how much your home could sell for in as little as 3 minutes with a no-obligation cash offer.
    Estimated market value
    $472,200
    Get a cash offer in 3 minutes
    Find out how much your home could sell for in as little as 3 minutes with a no-obligation cash offer.
    Estimated market value
    $472,200