Tucked behind a canopy of mature oaks on over an acre in coveted River Oaks Estates, this exceptional Flower Mound estate delivers rare privacy and resort-style living, with its northeast corner bordering open space where deer, falcons, and wildlife roam freely year-round.
Grand foyer sets the tone with sweeping stairs, custom millwork, and Visual Comfort lighting drawing the eye to soaring ceilings. White oak wide-plank flooring flows throughout, complemented by custom built-ins in the living room, a cozy breakfast nook overlooking lush greenery, and a handsome mudroom with white oak bench and cabinetry.
A private study features Ralph Lauren-inspired green cabinetry, coffered ceilings, custom molding, plantation shutters, and a secret passageway to the primary suite. An elegant front room showcases Thibaut wallpaper and custom wainscoting — perfect as a formal dining room or sophisticated sitting area.
In 2024, an extensive remodel reshaped both kitchen and primary bath. Now outfitted with a Thermador dual-fuel range, Electrolux refrigerator, quartzite countertops, and custom white oak cabinetry, it's a true chef's dream. A reimagined spa bath delivers a marble-trimmed shower, freestanding tub, quartz countertops, polished nickel fixtures, and backlit mirrors.
Primary retreat offers a fireplace, sitting area, and plantation shutters framing gorgeous pool views. Upstairs: media room with projector, retractable screen, and all equipment conveying, plus a wet bar, fairytale reading nook, and updated Jack and Jill bath.
Outside, a PebbleTec pool and spa feature raised ledges, waterfalls, and jets perfect for entertaining. Dine al fresco off the kitchen patio or gather around an outdoor fireplace for cool Texas evenings. Three-car garage, Low-E windows, and two replaced HVAC systems complete this extraordinary home.
Sold
Price Unknown
5100 Clear Creek Dr, Flower Mound, TX 75022
4beds
4,218sqft
Single Family Residence
Built in 2000
1.05 Acres Lot
$1,564,800 Zestimate®
$--/sqft
$6,871 Estimated rent
Home value
$1,564,800
$1.49M - $1.64M
$6,871/mo
Zestimate® history
Owner options
List your home for rent
$6,871/mo
Rent Zestimate®
Find your next renter with Zillow Rental Manager. Plus, with online applications, you can quickly screen prospective tenants – for free.
$6,871/mo
Rent Zestimate®
Refinance and save
$321/mo
Est. payment
Refinancing to a lower rate could help reduce your monthly payments and save thousands over the life of the loan.
$321/mo
Est. payment
Explore your selling options
Work with a Zillow partner agent
Leverage their expertise and Zillow's premium Showcase listings to get your home seen by more buyers.
Get startedList with your own agent
Get your home in front of millions of buyers by listing it on Zillow.
Learn how to do itSell it yourself
Take full control of how buyers see your home on Zillow by listing For Sale by Owner (FSBO).
List your homeWhat's special
Visual comfort lightingLow-e windowsWhite oak wide-plank flooringQuartzite countertopsQuartz countertopsThree-car garageWet bar
Zillow last checked:
Listing updated:
Listed by:
Jay Marks 0448337 972-724-2540,
Jay Marks Real Estate 972-724-2540,
Crystal Johnson 0774391 661-212-1976,
Jay Marks Real Estate
Bought with:
Cindy O'Gorman, 0363087
Ebby Halliday, REALTORS
Teri Dixon, 0396071
Ebby Halliday, REALTORS
Source: NTREIS,MLS#: 21279780
Facts & features
Interior
Bedrooms & bathrooms
- Bedrooms: 4
- Bathrooms: 5
- Full bathrooms: 3
- 1/2 bathrooms: 2
Primary bedroom
- Features: Closet Cabinetry, Double Vanity, Hollywood Bath, Jetted Tub, Linen Closet, Separate Shower, Steam Shower, Walk-In Closet(s)
- Level: First
- Dimensions: 16 x 15
Bedroom
- Features: Built-in Features, Split Bedrooms, Walk-In Closet(s)
- Level: Second
- Dimensions: 12 x 12
Bedroom
- Features: Closet Cabinetry, Split Bedrooms, Walk-In Closet(s)
- Level: Second
- Dimensions: 13 x 12
Bedroom
- Features: Closet Cabinetry, Split Bedrooms, Walk-In Closet(s)
- Level: First
- Dimensions: 13 x 12
Den
- Features: Built-in Features
- Level: First
- Dimensions: 14 x 12
Dining room
- Features: Built-in Features
- Level: First
- Dimensions: 15 x 14
Kitchen
- Features: Breakfast Bar, Built-in Features, Eat-in Kitchen, Galley Kitchen, Kitchen Island, Stone Counters, Walk-In Pantry
- Level: First
- Dimensions: 17 x 14
Living room
- Features: Built-in Features
- Level: First
- Dimensions: 21 x 16
Media room
- Features: Built-in Features
- Level: Second
- Dimensions: 21 x 16
Heating
- Central, Natural Gas, Zoned
Cooling
- Central Air, Electric, Zoned
Appliances
- Included: Some Gas Appliances, Double Oven, Dishwasher, Gas Cooktop, Disposal, Gas Oven, Gas Range, Indoor Grill, Ice Maker, Microwave, Plumbed For Gas, Refrigerator, Some Commercial Grade, Vented Exhaust Fan, Wine Cooler
- Laundry: Washer Hookup, Dryer Hookup, Laundry in Utility Room
Features
- Wet Bar, Decorative/Designer Lighting Fixtures, High Speed Internet, Multiple Staircases, Smart Home, Cable TV, Vaulted Ceiling(s), Wired for Sound
- Flooring: Carpet, Tile, Wood
- Windows: Shutters, Window Coverings
- Has basement: No
- Number of fireplaces: 2
- Fireplace features: Insert, Gas Log, Gas Starter, Masonry, Primary Bedroom, See Through, Stone, Wood Burning
Interior area
- Total interior livable area: 4,218 sqft
Property
Parking
- Total spaces: 3
- Parking features: Assigned, Door-Multi, Garage, Garage Door Opener
- Attached garage spaces: 3
Features
- Levels: Two
- Stories: 2
- Patio & porch: Balcony, Covered, Deck
- Exterior features: Balcony, Deck, Fire Pit, Lighting, Outdoor Living Area, Rain Gutters
- Pool features: Diving Board, Gunite, Heated, In Ground, Lap, Pool Cover, Pool, Pool Sweep, Sport, Water Feature
- Fencing: Wrought Iron
Lot
- Size: 1.05 Acres
- Features: Back Yard, Cul-De-Sac, Interior Lot, Irregular Lot, Lawn, Landscaped, Many Trees, Subdivision, Sprinkler System, Few Trees
Details
- Parcel number: R187919
Construction
Type & style
- Home type: SingleFamily
- Architectural style: Traditional,Detached
- Property subtype: Single Family Residence
Materials
- Brick, Rock, Stone
- Foundation: Slab
- Roof: Composition
Condition
- Year built: 2000
Utilities & green energy
- Sewer: Public Sewer
- Water: Public
- Utilities for property: Sewer Available, Water Available, Cable Available
Community & HOA
Community
- Features: Curbs
- Security: Security System, Smoke Detector(s)
- Subdivision: River Oaks Estates
HOA
- Has HOA: Yes
- Services included: Association Management
- HOA fee: $321 semi-annually
- HOA name: Accelerated Management
- HOA phone: 972-372-0752
Location
- Region: Flower Mound
Financial & listing details
- Tax assessed value: $1,170,000
- Annual tax amount: $17,038
- Date on market: 5/24/2026
- Cumulative days on market: 1 day
- Listing terms: Cash,Conventional
- Exclusions: TV in the family room.
Price history
| Date | Event | Price |
|---|---|---|
| 6/22/2026 | Sold | -- |
Source: NTREIS #21279780 Report a problem | ||
| 6/6/2026 | Pending sale | $1,449,000$344/sqft |
Source: NTREIS #21279780 Report a problem | ||
| 6/5/2026 | Contingent | $1,449,000$344/sqft |
Source: NTREIS #21279780 Report a problem | ||
| 6/5/2026 | Pending sale | $1,449,000$344/sqft |
Source: NTREIS #21279780 Report a problem | ||
| 5/26/2026 | Contingent | $1,449,000$344/sqft |
Source: NTREIS #21279780 Report a problem | ||
| 5/24/2026 | Listed for sale | $1,449,000+56.7%$344/sqft |
Source: NTREIS #21279780 Report a problem | ||
| 10/2/2020 | Sold | -- |
Source: Agent Provided Report a problem | ||
| 9/6/2020 | Pending sale | $924,900$219/sqft |
Source: Jay Marks Real Estate #14418655 Report a problem | ||
| 8/21/2020 | Listed for sale | $924,900$219/sqft |
Source: Jay Marks Real Estate #14418655 Report a problem | ||
Public tax history
| Year | Property taxes | Tax assessment |
|---|---|---|
| 2025 | $17,038 +5.6% | $1,155,000 +10% |
| 2024 | $16,130 -26.1% | $1,050,000 -17.9% |
| 2023 | $21,814 +8.6% | $1,278,365 +18.4% |
| 2022 | $20,081 +30.7% | $1,080,000 +36.8% |
| 2021 | $15,370 +3.6% | $789,485 +3.9% |
| 2020 | $14,830 +2.8% | $760,000 +0.4% |
| 2019 | $14,428 +5.8% | $757,000 +12.1% |
| 2018 | $13,635 +8.4% | $675,000 +3.7% |
| 2017 | $12,581 | $651,000 +9% |
| 2016 | $12,581 +6.6% | $597,000 +8.5% |
| 2015 | $11,797 | $550,000 +2% |
| 2014 | $11,797 | $539,130 +14.8% |
| 2013 | $11,797 | $469,783 -2.2% |
| 2012 | -- | $480,260 -0.8% |
| 2011 | -- | $483,902 -2.1% |
| 2010 | -- | $494,490 -10.1% |
| 2009 | -- | $550,000 -0.3% |
| 2007 | $12,809 -7.8% | $551,728 -2.1% |
| 2006 | $13,900 +1.2% | $563,624 +1.5% |
| 2005 | $13,736 | $555,120 +0.6% |
| 2004 | -- | $551,599 -1.6% |
| 2003 | -- | $560,653 +1.3% |
| 2002 | -- | $553,366 +8.9% |
| 2001 | -- | $507,984 |
Find assessor info on the county website
Neighborhood: 75022
Nearby homes
- $1,589,8004 bd6 ba5.5k sqft3208 Beaver Creek Dr, Flower Mound, TX 75022Off Market
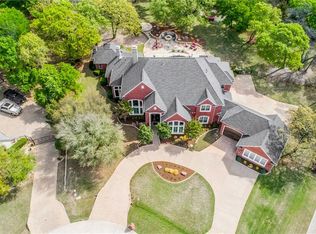
- $1,249,7004 bd4 ba4.5k sqft5104 Clear Creek Dr, Flower Mound, TX 75022Off Market
- $1,455,3004 bd3 ba5k sqft5103 Clear Creek Dr, Flower Mound, TX 75022Off Market
- $1,308,6004 bd4 ba4.1k sqft3204 Beaver Creek Dr, Flower Mound, TX 75022Off Market
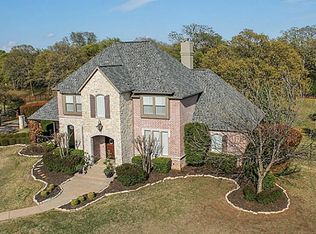
- $1,308,7005 bd5 ba4.4k sqft5108 Clear Creek Dr, Flower Mound, TX 75022Off Market
- $1,284,6004 bd4 ba4k sqft3204 Cedar Ridge Dr, Flower Mound, TX 75022Off Market
- $--5 bd5 ba4.8k sqft5112 Clear Creek Dr, Flower Mound, TX 75022Sold
- $1,486,5004 bd4 ba4.2k sqft3200 Beaver Creek Dr, Flower Mound, TX 75022Off Market
Nearby schools
GreatSchools rating
- 9/10Liberty Elementary SchoolGrades: PK-5Distance: 0.5 mi
- 10/10McKamy Middle SchoolGrades: 6-8Distance: 1.9 mi
- 9/10Flower Mound High SchoolGrades: 9-12Distance: 1.5 mi
Schools provided by the listing agent
- Elementary: Liberty
- Middle: Mckamy
- High: Flower Mound
- District: Lewisville ISD
Source: NTREIS. This data may not be complete. We recommend contacting the local school district to confirm school assignments for this home.
Get a cash offer in 3 minutes
Find out how much your home could sell for in as little as 3 minutes with a no-obligation cash offer.
Estimated market value
$1,564,800
Get a cash offer in 3 minutes
Find out how much your home could sell for in as little as 3 minutes with a no-obligation cash offer.
Estimated market value
$1,564,800
- Texas
- Denton County
- Flower Mound
- 75022
- 5100 Clear Creek Dr
Nearby cities
Nearby neighborhoods
Nearby zip codes
Other Flower Mound Topics
