Introducing the newest listing in the sought after Gated Neighborhood of Liberty Park. This 3/3.5 home has been well maintained and is truly exceptional. Beautiful landscaping surrounds the home on a large private 1.63 acre lot equipped with a lovely fenced backyard. Hardwood floors grace the home giving it warmth with a floor plan perfect for family living and entertaining. Covered porches and a large front terrace add places to relax and enjoy the quiet nature of this stunning property. A pathway leads to the Cahaba River a unique find in this area. Main level living boasts a Master Bedroom with a Sitting Room or Office for privacy or work at home. Natural light enters the home from every room. The house has two fireplaces and wonderful working kitchen for any chef. The Living Room, Dining Room and Den make this home the perfect gathering place for family and friends. This amazing home provides an opportunity for city living in a secluded setting. Easy access to Airport/Downtown.
Sold for $810,000
$810,000
5100 Clubridge Dr W, Vestavia, AL 35242
3beds
3,590sqft
Single Family Residence
Built in 1995
1.63 Acres Lot
$988,800 Zestimate®
$226/sqft
$4,685 Estimated rent
Home value
$988,800
$910,000 - $1.08M
$4,685/mo
Zestimate® history
Owner options
List your home for rent
$4,685/mo
Rent Zestimate®
Find your next renter with Zillow Rental Manager. Plus, with online applications, you can quickly screen prospective tenants – for free.
$4,685/mo
Rent Zestimate®
Refinance and save
$7,576/mo
Est. payment
Refinancing to a lower rate could help reduce your monthly payments and save thousands over the life of the loan.
$7,576/mo
Est. payment
Explore your selling options
Work with a Zillow partner agent
Leverage their expertise and Zillow's premium Showcase listings to get your home seen by more buyers.
Get startedList with your own agent
Get your home in front of millions of buyers by listing it on Zillow.
Learn how to do itSell it yourself
Take full control of how buyers see your home on Zillow by listing For Sale by Owner (FSBO).
List your homeWhat's special
Wonderful working kitchenMaster bedroomNatural light entersFloor planLarge front terraceBeautiful landscaping surrounds
Zillow last checked:
Listing updated:
Listed by:
Kerri Culotta KCulotta@realtysouth.com,
RealtySouth-MB-Cahaba Rd
Bought with:
Lucy Parker
Ray & Poynor Properties
Source: GALMLS,MLS#: 1356446
Facts & features
Interior
Bedrooms & bathrooms
- Bedrooms: 3
- Bathrooms: 4
- Full bathrooms: 3
- 1/2 bathrooms: 1
Rooms
- Room types: Bedroom, Dining Room, Bathroom, Half Bath (ROOM), Keeping Room (ROOM), Kitchen, Master Bathroom, Master Bedroom, Office/Study (ROOM)
Primary bedroom
- Level: First
Bedroom 1
- Level: Basement
Bedroom 2
- Level: Basement
Primary bathroom
- Level: First
Bathroom 1
- Level: First
Bathroom 3
- Level: Basement
Dining room
- Level: First
Kitchen
- Features: Stone Counters, Breakfast Bar, Eat-in Kitchen, Pantry
- Level: First
Living room
- Level: First
Basement
- Area: 2703
Office
- Level: First
Heating
- Central, Dual Systems (HEAT), Electric, Forced Air, Heat Pump
Cooling
- Central Air, Dual, Electric, Heat Pump, Zoned, Split System, Ceiling Fan(s)
Appliances
- Included: ENERGY STAR Qualified Appliances, Convection Oven, Gas Cooktop, Dishwasher, Disposal, Freezer, Ice Maker, Microwave, Electric Oven, Self Cleaning Oven, Plumbed for Gas in Kit, Refrigerator, Stainless Steel Appliance(s), Stove-Gas, 2+ Water Heaters, Electric Water Heater, Gas Water Heater
- Laundry: Electric Dryer Hookup, Sink, Washer Hookup, Main Level, Laundry Room, Yes
Features
- Recessed Lighting, Wet Bar, High Ceilings, Crown Molding, Smooth Ceilings, Separate Shower, Double Vanity, Walk-In Closet(s)
- Flooring: Carpet, Hardwood, Tile
- Doors: French Doors, Insulated Door
- Windows: Window Treatments, Double Pane Windows, ENERGY STAR Qualified Windows
- Basement: Full,Partially Finished,Daylight
- Attic: Pull Down Stairs,Yes
- Number of fireplaces: 2
- Fireplace features: Gas Starter, Den, Living Room, Wood Burning
Interior area
- Total interior livable area: 3,590 sqft
- Finished area above ground: 2,737
- Finished area below ground: 853
Property
Parking
- Total spaces: 2
- Parking features: Driveway, Parking (MLVL), Garage Faces Side, Electric Vehicle Charging Station(s)
- Garage spaces: 2
- Has uncovered spaces: Yes
Features
- Levels: One
- Stories: 1
- Patio & porch: Open (PATIO), Patio, Porch, Covered (DECK), Open (DECK), Deck
- Exterior features: Lighting, Sprinkler System
- Pool features: None
- Has spa: Yes
- Spa features: Bath
- Fencing: Fenced
- Has water view: Yes
- Water view: Water
- On waterfront: Yes
- Waterfront features: Waterfront
- Body of water: Cahaba River
- Frontage length: 149
Lot
- Size: 1.63 Acres
- Features: Acreage, Cul-De-Sac, Many Trees, Subdivision
Details
- Parcel number: 2700063000015.000
- Special conditions: N/A
Construction
Type & style
- Home type: SingleFamily
- Property subtype: Single Family Residence
Materials
- HardiPlank Type, Wood Siding, Stone
- Foundation: Basement
Condition
- Year built: 1995
Utilities & green energy
- Water: Public
- Utilities for property: Sewer Connected, Underground Utilities
Green energy
- Green verification: HERS Index Score
- Energy efficient items: Energy Monitor, Lighting, Thermostat, HVAC
Community & HOA
Community
- Features: Bike Trails, Clubhouse, Fishing, Gated, Golf, Park, Playground, Pond, Lake, River, Street Lights, Swimming Allowed, Tennis Court(s), Walking Paths, Water Access, Curbs
- Security: Gated with Guard
- Subdivision: Liberty Park
HOA
- Has HOA: Yes
- Amenities included: Recreation Facilities
- Services included: Maintenance Grounds, Reserve for Improvements, Utilities for Comm Areas
- HOA fee: $3,740 annually
Location
- Region: Vestavia
Financial & listing details
- Price per square foot: $226/sqft
- Tax assessed value: $858,700
- Annual tax amount: $7,837
- Price range: $810K - $810K
- Date on market: 6/9/2023
- Road surface type: Paved
Price history
| Date | Event | Price |
|---|---|---|
| 8/1/2023 | Sold | $810,000+4.5%$226/sqft |
Source:  GALMLS #1356446 Report a problem GALMLS #1356446 Report a problem | ||
| 6/17/2023 | Pending sale | $774,900$216/sqft |
Source: GALMLS #1356446 Report a problem | ||
| 6/9/2023 | Listed for sale | $774,900+55%$216/sqft |
Source: GALMLS #1356446 Report a problem | ||
| 5/14/2018 | Sold | $500,000-7.4%$139/sqft |
Source: GALMLS #802708 Report a problem | ||
| 4/10/2018 | Pending sale | $539,900$150/sqft |
Source: ARC Realty #802708 Report a problem | ||
| 3/2/2018 | Price change | $539,900-1.8%$150/sqft |
Source: ARC Realty #802708 Report a problem | ||
| 1/13/2018 | Price change | $549,900-1.8%$153/sqft |
Source: ARC Realty #802708 Report a problem | ||
| 12/18/2017 | Price change | $559,900-3.4%$156/sqft |
Source: ARC Realty #802708 Report a problem | ||
| 7/14/2017 | Listed for sale | $579,900+10.5%$162/sqft |
Source: ARC Realty #787809 Report a problem | ||
| 10/10/2014 | Sold | $525,000-21.1%$146/sqft |
Source: GALMLS #603494 Report a problem | ||
| 5/13/2005 | Sold | $665,000+2.3%$185/sqft |
Source: Public Record Report a problem | ||
| 7/3/2002 | Sold | $650,000$181/sqft |
Source: Public Record Report a problem | ||
Public tax history
| Year | Property taxes | Tax assessment |
|---|---|---|
| 2025 | $7,837 +7% | $85,200 +7% |
| 2024 | $7,322 +4% | $79,640 +4% |
| 2023 | $7,040 +33.9% | $76,600 +33.5% |
| 2022 | $5,259 | $57,360 |
| 2021 | $5,259 | $57,360 |
| 2020 | $5,259 +1.4% | $57,360 +1.4% |
| 2019 | $5,186 +6.3% | $56,580 +6.2% |
| 2018 | $4,881 | $53,280 |
| 2017 | $4,881 | $53,280 |
| 2016 | $4,881 -11% | $53,280 -10.1% |
| 2015 | $5,486 +8.9% | $59,240 +7.8% |
| 2014 | $5,039 -13.5% | $54,940 |
| 2013 | $5,825 | $54,940 -12.7% |
| 2012 | $5,825 -1.6% | $62,910 -1.6% |
| 2011 | $5,921 | $63,940 |
| 2010 | $5,921 | $63,940 |
| 2009 | $5,921 -2.4% | $63,940 -2.4% |
| 2008 | $6,063 -2.3% | $65,480 -2.3% |
| 2006 | $6,206 -52% | $67,020 -52% |
| 2005 | $12,938 +4.7% | $139,720 +4.7% |
| 2004 | $12,357 +6.9% | $133,440 +6.9% |
| 2003 | $11,562 +91.1% | $124,860 +91.1% |
| 2002 | $6,050 | $65,340 |
| 2001 | $6,050 | $65,340 |
| 2000 | $6,050 | $65,340 |
Find assessor info on the county website
Neighborhood: 35242
Nearby homes
- $1,854,000-- bd-- ba7k sqft5108 Clubridge Dr W, Vestavia Hills, AL 35242Off Market
- $863,0004 bd4 ba3.7k sqft5096 Clubridge Dr W, Vestavia, AL 35242Off Market
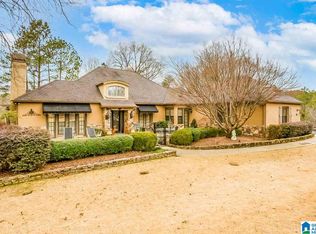
- $---- bd-- ba-- sqft5096 Club Ridge Dr W, Birmingham, AL 35242Off Market
- $983,6003 bd4 ba5.2k sqft5101 Clubridge Dr W, Vestavia Hills, AL 35242Off Market
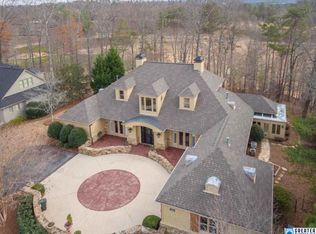
- $1,706,800-- bd-- ba8.3k sqft5098 Clubridge Dr W, Vestavia, AL 35242Off Market
- $855,7003 bd4 ba4k sqft5105 Club Ridge Dr W, Vestavia, AL 35242Off Market
- $966,6003 bd4 ba4.5k sqft5109 Clubridge Dr W, Birmingham, AL 35242Off Market
- $1,664,0004 bd-- ba5.7k sqft5116 Clubridge Dr W, Vestavia Hills, AL 35242Off Market
Nearby schools
GreatSchools rating
- 8/10Liberty Pk Elementary SchoolGrades: PK-5Distance: 1.2 mi
- 10/10Liberty Park Middle SchoolGrades: 6-8Distance: 1.2 mi
- 9/10Vestavia Hills High SchoolGrades: 10-12Distance: 7.5 mi
Schools provided by the listing agent
- Elementary: Vestavia - Liberty Park
- Middle: Liberty Park
- High: Vestavia Hills
Source: GALMLS. This data may not be complete. We recommend contacting the local school district to confirm school assignments for this home.
Get a cash offer in 3 minutes
Find out how much your home could sell for in as little as 3 minutes with a no-obligation cash offer.
Estimated market value
$988,800
Get a cash offer in 3 minutes
Find out how much your home could sell for in as little as 3 minutes with a no-obligation cash offer.
Estimated market value
$988,800
- Alabama
- Jefferson County
- Vestavia Hills
- 35242
- 5100 Clubridge Dr W
Nearby cities
Nearby zip codes
Other Vestavia Hills Topics
