Proudly presenting this beautifully maintained 1 bedroom, 1 1/2 bathroom, plus den residence at Baker’s Bay Condominiums, offering resort-style waterfront living in Northeast Philadelphia. 5100 Convent Ln #104 combines comfort, convenience, and a carefree lifestyle along the scenic Delaware River. Located in a gated community, this sought-after development offers tranquil surroundings paired with exceptional amenities. Positioned directly across from the observation pier, this unit provides beautiful river views from the private patio—perfect for morning coffee or relaxing at the end of the day—as well as from the living room and den. Inside, you’ll find a spacious, light-filled layout designed for both everyday living and entertaining. The generous living and dining areas flow seamlessly and provide easy access to the private patio. The kitchen offers ample cabinetry and workspace, while the primary en-suite bedroom serves as a peaceful retreat with abundant closet space. In-unit laundry and additional storage add to the home’s everyday convenience. Residents of Baker’s Bay enjoy an impressive array of amenities, including indoor and outdoor heated pools, a hot tub, sauna, fitness center, tennis courts, and a clubhouse featuring social rooms, library space, billiards, and community activities. The monthly condo fee provides exceptional value, covering water, sewer, gas, basic cable, snow removal, and building insurance—offering truly low-maintenance living. The community is just moments from scenic green spaces such as Pennypack Park and the historic riverside estate Glen Foerd on the Delaware. With convenient access to I-95, public transportation, shopping, and dining, this location offers the perfect balance of peaceful riverfront living and easy city connectivity. Don’t miss this opportunity to own in one of Northeast Philadelphia’s premier gated waterfront communities. Schedule your showing today. The seller is offering a one-year home warranty. Limited touring days/times. The association does not allow Open Houses. Reach out to your agent or the listing agent, if you are not represented.
Sold for $270,000
Zillow last checked:
Listing updated:
Bought with:
Joseph Rey, AB065889
RE/MAX One Realty
Source: Bright MLS,MLS#: PAPH2589950
Price history
| Date | Event | Price |
|---|---|---|
| 4/23/2026 | Sold | $270,000-1.8%$187/sqft |
Source:  Bright MLS #PAPH2589950 Report a problem Bright MLS #PAPH2589950 Report a problem | ||
| 3/21/2026 | Pending sale | $275,000$191/sqft |
Source: Bright MLS #PAPH2589950 Report a problem | ||
| 3/11/2026 | Listed for sale | $275,000+120%$191/sqft |
Source: Bright MLS #PAPH2589950 Report a problem | ||
| 10/8/1999 | Sold | $125,000$87/sqft |
Source: Public Record Report a problem | ||
Nearby homes
- $273,9271 bd2 ba1.4k sqft5100 Convent Ln APT 304, Philadelphia, PA 19114Sold
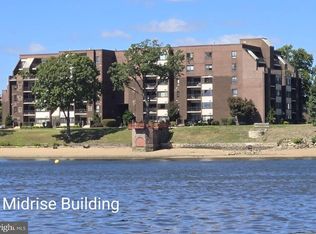
- $329,9002 bd2 ba1.8k sqft5100 Convent Ln APT 504, Philadelphia, PA 19114Sold

- $255,0002 bd2 ba1.5k sqft5100 Convent Ln APT 301, Philadelphia, PA 19114Sold
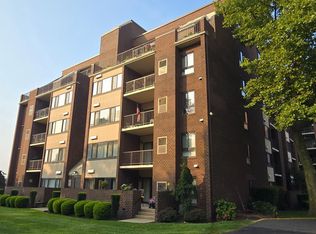
- $279,3002 bd2 ba1.8k sqft5100 Convent Ln APT 405, Philadelphia, PA 19114Off Market
Get a cash offer in 3 minutes
Find out how much your home could sell for in as little as 3 minutes with a no-obligation cash offer.
Estimated market value
$270,900
