Step into timeless elegance with this extraordinary French Provincial estate, nestled in the highly sought-after gated community of Cranes Point—just minutes south of Downtown Orlando. Inspired by the Château de Cheverny in France’s enchanting Loire Valley, this architectural masterpiece offers an unparalleled blend of European sophistication and Florida lifestyle comfort. Crafted in 1998 by Capri Homes and designed by renowned architect Herbert L. Banks, this custom-built 5-bedroom, 5-bath residence includes a private 1-bedroom, 1-bath, 787 sq ft garage apartment—ideal for guests, multigenerational living, or a private office retreat. With over 6,200 sq ft of refined living space, every detail reflects quality craftsmanship and timeless design. The gourmet kitchen is a chef’s delight, equipped with premium Viking and Sub-Zero appliances, a generous center island, and custom cabinetry that blends elegance with function. Adjacent, a butler’s pantry and custom wine room elevate your entertaining experience. Warmth and charm radiate throughout with four gas fireplaces gracing the primary suite, dining room, kitchen, and family room. The spacious owner’s retreat features new carpeting, built-in bookcases, incredible custom closets, and a spa-like bath complete with a private exercise room and full laundry closet. Step outside to your own serene sanctuary—majestic oak trees frame the manicured lawn, while a screened-in patio surrounds the heated pool and custom outdoor kitchen with built-in grill, perfect for year-round gatherings. Additional features include a whole-house gas generator for peace of mind and a concrete tile roof replaced in 2020. Located just moments from downtown, premier hospitals, cultural attractions, and top shopping destinations, Cranes Point offers privacy, prestige, and convenience in one of Orlando’s most desirable enclaves. Don’t miss your chance to own this rare French Country estate. Schedule your private showing today.
Sold for $1,790,000
$1,790,000
5100 CRANES POINT COURT, ORLANDO, FL 32839
5beds
6,191sqft
Single Family Residence
Built in 1998
1.15 Acres Lot
$1,775,700 Zestimate®
$289/sqft
$7,051 Estimated rent
Home value
$1,775,700
$1.62M - $1.95M
$7,051/mo
Zestimate® history
Owner options
List your home for rent
$7,051/mo
Rent Zestimate®
Find your next renter with Zillow Rental Manager. Plus, with online applications, you can quickly screen prospective tenants – for free.
$7,051/mo
Rent Zestimate®
Refinance and save
$12,913/mo
Est. payment
Refinancing to a lower rate could help reduce your monthly payments and save thousands over the life of the loan.
$12,913/mo
Est. payment
Explore your selling options
Work with a Zillow partner agent
Leverage their expertise and Zillow's premium Showcase listings to get your home seen by more buyers.
Get startedList with your own agent
Get your home in front of millions of buyers by listing it on Zillow.
Learn how to do itSell it yourself
Take full control of how buyers see your home on Zillow by listing For Sale by Owner (FSBO).
List your homeWhat's special
Heated poolFrench provincial estateCustom outdoor kitchenMajestic oak treesSpa-like bathRefined living spaceCustom cabinetry
Zillow last checked:
Listing updated:
Listed by:
Rick Price 321-689-8554,
KARICK PRICE & ASSOCIATES 407-895-8480
Bought with:
Veronica Figueroa, 3012144
EXP REALTY LLC
Tamara Kelley, 3495935
EXP REALTY LLC
Source: Stellar MLS,MLS#: O6300285 Originating MLS: Orlando Regional
Originating MLS: Orlando Regional
Facts & features
Interior
Bedrooms & bathrooms
- Bedrooms: 5
- Bathrooms: 5
- Full bathrooms: 5
Primary bedroom
- Features: Walk-In Closet(s)
- Level: First
- Area: 500 Square Feet
- Dimensions: 20x25
Bedroom 2
- Features: Walk-In Closet(s)
- Level: First
- Area: 224 Square Feet
- Dimensions: 14x16
Bedroom 3
- Features: Walk-In Closet(s)
- Level: First
- Area: 192 Square Feet
- Dimensions: 12x16
Bedroom 4
- Features: Walk-In Closet(s)
- Level: First
- Area: 180 Square Feet
- Dimensions: 12x15
Bedroom 5
- Features: Walk-In Closet(s)
- Level: Second
- Area: 204 Square Feet
- Dimensions: 12x17
Den
- Level: First
- Area: 170 Square Feet
- Dimensions: 10x17
Dinette
- Level: First
- Area: 108 Square Feet
- Dimensions: 9x12
Dining room
- Level: First
- Area: 520 Square Feet
- Dimensions: 20x26
Kitchen
- Level: First
- Area: 247 Square Feet
- Dimensions: 13x19
Living room
- Level: First
- Area: 464 Square Feet
- Dimensions: 16x29
Heating
- Central, Electric
Cooling
- Central Air
Appliances
- Included: Dishwasher, Disposal, Dryer, Exhaust Fan, Gas Water Heater, Ice Maker, Microwave, Range, Range Hood, Refrigerator, Washer, Water Purifier, Wine Refrigerator
- Laundry: Electric Dryer Hookup, Inside, Laundry Closet, Laundry Room, Washer Hookup
Features
- Crown Molding, Eating Space In Kitchen, Elevator, High Ceilings, Kitchen/Family Room Combo, Primary Bedroom Main Floor, Solid Surface Counters, Solid Wood Cabinets, Split Bedroom, Thermostat, Vaulted Ceiling(s), Walk-In Closet(s)
- Flooring: Carpet, Travertine, Hardwood
- Doors: French Doors, Outdoor Kitchen
- Windows: Double Pane Windows, Insulated Windows, Rods, Shutters, Window Treatments, Wood Frames
- Has fireplace: Yes
- Fireplace features: Family Room, Gas, Living Room, Other Room, Master Bedroom
Interior area
- Total structure area: 7,329
- Total interior livable area: 6,191 sqft
Property
Parking
- Total spaces: 3
- Parking features: Driveway, Garage Door Opener, Garage Faces Side, Ground Level, Guest, Oversized
- Attached garage spaces: 3
- Has uncovered spaces: Yes
- Details: Garage Dimensions: 21x39
Features
- Levels: One
- Stories: 1
- Patio & porch: Other, Screened
- Exterior features: Awning(s), Irrigation System, Lighting, Outdoor Kitchen
- Has private pool: Yes
- Pool features: Auto Cleaner, Gunite, In Ground, Salt Water, Screen Enclosure
- Fencing: Fenced
- Waterfront features: Lake Privileges
Lot
- Size: 1.15 Acres
- Residential vegetation: Mature Landscaping, Oak Trees, Trees/Landscaped
Details
- Additional structures: Outdoor Kitchen
- Parcel number: 142329183800080
- Zoning: R-1AA
- Special conditions: None
Construction
Type & style
- Home type: SingleFamily
- Architectural style: French Provincial
- Property subtype: Single Family Residence
Materials
- Block, Stucco
- Foundation: Slab
- Roof: Concrete,Tile
Condition
- New construction: No
- Year built: 1998
Utilities & green energy
- Sewer: Septic Tank
- Water: Canal/Lake For Irrigation, Public
- Utilities for property: BB/HS Internet Available, Cable Connected, Electricity Connected, Propane, Public, Underground Utilities, Water Connected
Community & HOA
Community
- Features: Water Access
- Security: Gated Community, Security System, Security System Owned, Smoke Detector(s)
- Pet fee: $0 monthly
- Subdivision: CRANES POINT
HOA
- Has HOA: Yes
- Amenities included: Gated
- Services included: Common Area Taxes, Private Road
- HOA fee: $167 monthly
- HOA name: Lynda Pierce
- HOA phone: 407-242-1517
Location
- Region: Orlando
Financial & listing details
- Price per square foot: $289/sqft
- Tax assessed value: $1,266,848
- Annual tax amount: $21,518
- Date on market: 4/16/2025
- Cumulative days on market: 23 days
- Listing terms: Cash,Conventional
- Ownership: Fee Simple
- Total actual rent: 0
- Electric utility on property: Yes
- Road surface type: Asphalt
Price history
| Date | Event | Price |
|---|---|---|
| 7/15/2025 | Sold | $1,790,000-3.2%$289/sqft |
Source:  Stellar MLS #O6300285 Report a problem Stellar MLS #O6300285 Report a problem | ||
| 5/13/2025 | Pending sale | $1,849,900$299/sqft |
Source: Stellar MLS #O6300285 Report a problem | ||
| 4/16/2025 | Listed for sale | $1,849,900-2.6%$299/sqft |
Source: Stellar MLS #O6300285 Report a problem | ||
| 10/20/2024 | Listing removed | $1,899,900$307/sqft |
Source: Stellar MLS #O6206763 Report a problem | ||
| 9/17/2024 | Listed for sale | $1,899,900$307/sqft |
Source: Stellar MLS #O6206763 Report a problem | ||
| 9/17/2024 | Pending sale | $1,899,900$307/sqft |
Source: Stellar MLS #O6206763 Report a problem | ||
| 5/24/2024 | Listed for sale | $1,899,900$307/sqft |
Source: Stellar MLS #O6206763 Report a problem | ||
Public tax history
| Year | Property taxes | Tax assessment |
|---|---|---|
| 2024 | $21,518 +7.6% | $1,266,848 +14.3% |
| 2023 | $19,992 +11.8% | $1,107,880 +10% |
| 2022 | $17,888 +8.6% | $1,007,164 +10% |
| 2021 | $16,472 +1.3% | $915,604 +2.1% |
| 2020 | $16,263 +5.7% | $897,194 +7.4% |
| 2019 | $15,386 +26% | $835,523 +18.8% |
| 2018 | $12,211 | $703,069 -11% |
| 2017 | $12,211 +1.1% | $790,300 +3.9% |
| 2016 | $12,075 +0.2% | $760,777 -4.3% |
| 2015 | $12,049 -0.8% | $794,915 +18% |
| 2014 | $12,151 +2.1% | $673,926 +2.9% |
| 2013 | $11,902 -0.6% | $654,622 0% |
| 2012 | $11,978 -3% | $654,679 -2.6% |
| 2011 | $12,342 +2.1% | $672,352 -5.4% |
| 2010 | $12,086 | $710,816 -6.8% |
| 2009 | -- | $762,982 -19.1% |
| 2008 | $11,240 -3.1% | $943,317 -4.7% |
| 2007 | $11,596 +2.1% | $989,524 +16.9% |
| 2006 | $11,361 +0.4% | $846,568 +13.3% |
| 2005 | $11,319 +0.4% | $747,373 +7.4% |
| 2004 | $11,279 +0.2% | $696,074 -5.1% |
| 2003 | $11,255 +2.5% | $733,461 +4% |
| 2002 | $10,978 | $704,932 |
Find assessor info on the county website
Neighborhood: 32839
Nearby homes
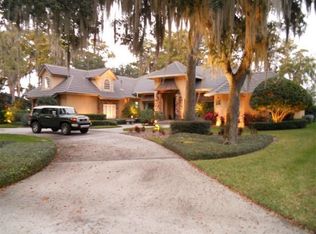
- $100-- bd-- ba-- sqft5157 Cranes Point Ct, Edgewood, FL 32839Off Market
- $1,735,1004 bd3 ba3.8k sqft5101 Cranes Point Ct, Orlando, FL 32839Off Market
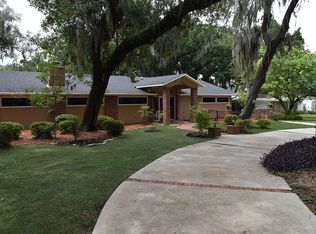
- $6,171,5006 bd8 ba9.7k sqft5566 Jessamine Ln, Orlando, FL 32839Off Market
- $605,8003 bd3 ba2.5k sqft5561 Jessamine Ln, Orlando, FL 32839Off Market
- $1,999,0005 bd4 ba4.7k sqft5558 Jessamine Ln, Edgewood, FL 32839Off Market
- $450,0003 bd2 ba1.6k sqft5569 Jessamine Ln, Orlando, FL 32839Sold
- $2,454,6004 bd6 ba5.5k sqft5158 Cranes Point Ct, Orlando, FL 32839Off Market
- $585,1004 bd3 ba2.4k sqft5553 Jessamine Ln, Orlando, FL 32839Off Market
Nearby schools
GreatSchools rating
- 5/10Pineloch Elementary SchoolGrades: PK-5Distance: 1.7 mi
- 4/10Memorial Middle SchoolGrades: 6-8Distance: 2.2 mi
- 3/10Oak Ridge High SchoolGrades: 9-12Distance: 1.1 mi
Schools provided by the listing agent
- Elementary: Pineloch Elem
- Middle: Memorial Middle
- High: Oak Ridge High
Source: Stellar MLS. This data may not be complete. We recommend contacting the local school district to confirm school assignments for this home.
Get a cash offer in 3 minutes
Find out how much your home could sell for in as little as 3 minutes with a no-obligation cash offer.
Estimated market value
$1,775,700
Get a cash offer in 3 minutes
Find out how much your home could sell for in as little as 3 minutes with a no-obligation cash offer.
Estimated market value
$1,775,700
- Florida
- Orange County
- Edgewood
- 32839
- 5100 CRANES POINT COURT
Nearby cities
Nearby zip codes
Other Edgewood Topics
