Congratulations! You’ve just found the perfect place to call home! This immaculate property is one level living at its best. This home has so much to offer including wide open and spacious acreage, a smart floorpan, unfinished basement and loads of storage. Don’t miss the custom built in closets, whole house water filtration system, new appliances and so much more. Every nook and cranny of this home has been expertly taken care with no detail overlooked. Enjoy your newer flooring, brand new appliances, new toilets, faucets, light fixtures and electric panel and the list goes on! This home is great for commuting but far enough to really get away from it all! Military bases local to this home are: Indian Head, Dahlgren, Patuxent River Naval Air Station, Andrews, Bolling and Navy Yard. Schedule your tour today!
Sold for $545,000
$545,000
5100 Crisfield Manor Ct, White Plains, MD 20695
3beds
1,860sqft
Single Family Residence
Built in 2001
2 Acres Lot
$549,900 Zestimate®
$293/sqft
$2,805 Estimated rent
Home value
$549,900
$506,000 - $599,000
$2,805/mo
Zestimate® history
Owner options
List your home for rent
$2,805/mo
Rent Zestimate®
Find your next renter with Zillow Rental Manager. Plus, with online applications, you can quickly screen prospective tenants – for free.
$2,805/mo
Rent Zestimate®
Refinance and save
$3,462/mo
Est. payment
Refinancing to a lower rate could help reduce your monthly payments and save thousands over the life of the loan.
$3,462/mo
Est. payment
Explore your selling options
Work with a Zillow partner agent
Leverage their expertise and Zillow's premium Showcase listings to get your home seen by more buyers.
Get startedList with your own agent
Get your home in front of millions of buyers by listing it on Zillow.
Learn how to do itSell it yourself
Take full control of how buyers see your home on Zillow by listing For Sale by Owner (FSBO).
List your homeWhat's special
Unfinished basementElectric panelNew appliancesNew toiletsLoads of storageNewer flooring
Zillow last checked:
Listing updated:
Listed by:
Brittany Bahen 240-587-0321,
JPAR Real Estate Professionals
Bought with:
Rob Bailey, 576514
Exit Leading Edge Realty
Source: Bright MLS,MLS#: MDCH2048378
Facts & features
Interior
Bedrooms & bathrooms
- Bedrooms: 3
- Bathrooms: 2
- Full bathrooms: 2
- Main level bathrooms: 2
- Main level bedrooms: 3
Rooms
- Room types: Living Room, Primary Bedroom, Bedroom 2, Kitchen, Bedroom 1, Storage Room, Bathroom 1, Primary Bathroom
Primary bedroom
- Features: Cathedral/Vaulted Ceiling, Flooring - Carpet, Walk-In Closet(s)
- Level: Main
Bedroom 1
- Features: Flooring - Carpet, Walk-In Closet(s)
- Level: Main
Bedroom 2
- Features: Flooring - Carpet
- Level: Main
Primary bathroom
- Features: Flooring - Luxury Vinyl Plank, Soaking Tub, Double Sink
- Level: Main
Bathroom 1
- Features: Flooring - Luxury Vinyl Plank, Bathroom - Tub Shower
- Level: Main
Kitchen
- Features: Flooring - Luxury Vinyl Tile, Eat-in Kitchen, Recessed Lighting
- Level: Main
Living room
- Features: Flooring - Luxury Vinyl Plank, Fireplace - Gas
- Level: Main
Storage room
- Features: Flooring - Concrete
- Level: Lower
Heating
- Heat Pump, Electric
Cooling
- Central Air, Electric
Appliances
- Included: Microwave, Disposal, Dishwasher, ENERGY STAR Qualified Refrigerator, Exhaust Fan, Oven/Range - Electric, Stainless Steel Appliance(s), Water Conditioner - Owned, Water Heater, Water Treat System, Electric Water Heater
- Laundry: Hookup, Main Level
Features
- Attic, Soaking Tub, Breakfast Area, Built-in Features, Ceiling Fan(s), Combination Kitchen/Dining, Dining Area, Entry Level Bedroom, Family Room Off Kitchen, Open Floorplan, Walk-In Closet(s), 9'+ Ceilings
- Flooring: Luxury Vinyl, Carpet
- Basement: Full,Unfinished,Walk-Out Access,Windows,Space For Rooms,Shelving,Rough Bath Plumb
- Number of fireplaces: 1
- Fireplace features: Gas/Propane
Interior area
- Total structure area: 3,700
- Total interior livable area: 1,860 sqft
- Finished area above ground: 1,860
- Finished area below ground: 0
Property
Parking
- Total spaces: 2
- Parking features: Garage Faces Side, Asphalt, Attached
- Attached garage spaces: 2
- Has uncovered spaces: Yes
Accessibility
- Accessibility features: None
Features
- Levels: Two
- Stories: 2
- Patio & porch: Deck
- Pool features: None
Lot
- Size: 2 Acres
- Features: Level, Landscaped
Details
- Additional structures: Above Grade, Below Grade
- Parcel number: 0906286429
- Zoning: RR
- Special conditions: Standard
Construction
Type & style
- Home type: SingleFamily
- Architectural style: Ranch/Rambler,Raised Ranch/Rambler,Traditional
- Property subtype: Single Family Residence
Materials
- Brick, Vinyl Siding
- Foundation: Concrete Perimeter
- Roof: Architectural Shingle
Condition
- Excellent
- New construction: No
- Year built: 2001
Utilities & green energy
- Sewer: On Site Septic
- Water: Well
- Utilities for property: Cable Connected, Propane, Fiber Optic, Satellite Internet Service, DSL, Cable, Broadband
Community & HOA
Community
- Subdivision: Crisfield Manor
HOA
- Has HOA: No
Location
- Region: White Plains
Financial & listing details
- Price per square foot: $293/sqft
- Tax assessed value: $372,667
- Annual tax amount: $4,293
- Date on market: 10/16/2025
- Listing agreement: Exclusive Right To Sell
- Listing terms: Conventional,FHA,VA Loan
- Inclusions: Storage Shelves In Basement, Cabinetry In Between Kitchen And Dining Room.
- Exclusions: Washer, Dryer, Curtains, Freezer In Garage, Fridge In Garage
- Ownership: Fee Simple
Price history
| Date | Event | Price |
|---|---|---|
| 11/21/2025 | Sold | $545,000$293/sqft |
Source:  Bright MLS #MDCH2048378 Report a problem Bright MLS #MDCH2048378 Report a problem | ||
| 11/20/2025 | Pending sale | $545,000$293/sqft |
Source: Bright MLS #MDCH2048378 Report a problem | ||
| 10/19/2025 | Contingent | $545,000$293/sqft |
Source: Bright MLS #MDCH2048378 Report a problem | ||
| 10/16/2025 | Listed for sale | $545,000+2.8%$293/sqft |
Source: Bright MLS #MDCH2048378 Report a problem | ||
| 6/10/2024 | Sold | $530,000+2.1%$285/sqft |
Source: Bright MLS #MDCH2031980 Report a problem | ||
| 5/18/2024 | Contingent | $519,000$279/sqft |
Source: Bright MLS #MDCH2031980 Report a problem | ||
| 5/14/2024 | Listed for sale | $519,000+106.6%$279/sqft |
Source: Bright MLS #MDCH2031980 Report a problem | ||
| 10/22/2001 | Sold | $251,245+402.5%$135/sqft |
Source: Public Record Report a problem | ||
| 9/10/2001 | Sold | $50,000$27/sqft |
Source: Public Record Report a problem | ||
Public tax history
| Year | Property taxes | Tax assessment |
|---|---|---|
| 2025 | $5,353 +19.7% | $372,667 +20.8% |
| 2024 | $4,474 +15.9% | $308,400 +0.1% |
| 2023 | $3,859 +12.8% | $307,967 -0.1% |
| 2022 | $3,420 -11.1% | $308,400 +0.4% |
| 2021 | $3,848 +4.1% | $307,100 +4.1% |
| 2020 | $3,698 -0.8% | $295,100 -3.9% |
| 2019 | $3,728 +4.4% | $307,100 +13.3% |
| 2018 | $3,570 +3.1% | $271,100 +3.1% |
| 2017 | $3,462 -9.3% | $262,900 +3.2% |
| 2016 | $3,819 | $254,700 +3.3% |
| 2015 | $3,819 | $246,500 |
| 2014 | $3,819 | $246,500 |
| 2013 | -- | $246,500 -21.8% |
| 2012 | -- | $315,200 |
| 2011 | -- | $315,200 |
| 2010 | -- | $315,200 -24.3% |
| 2009 | -- | $416,590 +14.7% |
| 2008 | -- | $363,116 +17.3% |
| 2007 | -- | $309,643 +20.9% |
| 2006 | -- | $256,170 +6.6% |
| 2005 | -- | $240,386 +7% |
| 2004 | -- | $224,603 +7.6% |
| 2003 | -- | $208,820 +1.7% |
| 2002 | -- | $205,346 +2667.5% |
| 2001 | -- | $7,420 |
Find assessor info on the county website
Neighborhood: 20695
Nearby homes
- $543,400-- bd2 ba2.1k sqft5080 Crisfield Manor Ct, White Plains, MD 20695Off Market
- $514,000-- bd3 ba2.1k sqft5110 Crisfield Manor Ct, White Plains, MD 20695Off Market
- $572,3004 bd3 ba2.8k sqft5060 Crisfield Manor Ct, White Plains, MD 20695Off Market
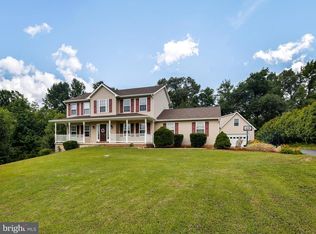
- $586,100-- bd2 ba2.3k sqft5105 Crisfield Manor Ct, White Plains, MD 20695Off Market
- $---- bd-- ba-- sqftCrisfield Manor Ct, White plains, MD 20695Off Market
- $513,700-- bd3 ba2.1k sqft5120 Crisfield Manor Ct, White Plains, MD 20695Off Market
- $526,000-- bd2 ba2.4k sqft5050 Crisfield Manor Ct, White Plains, MD 20695Off Market
- $528,600-- bd3 ba2.3k sqft5065 Crisfield Manor Ct, White Plains, MD 20695Off Market
Nearby schools
GreatSchools rating
- NAF. B. Gwynn Educational CenterGrades: PK-8Distance: 1.9 mi
- 4/10Milton M. Somers Middle SchoolGrades: 6-8Distance: 3.7 mi
- 3/10St Charles High SchoolGrades: 9-12Distance: 2.2 mi
Schools provided by the listing agent
- District: Charles County Public Schools
Source: Bright MLS. This data may not be complete. We recommend contacting the local school district to confirm school assignments for this home.
Get a cash offer in 3 minutes
Find out how much your home could sell for in as little as 3 minutes with a no-obligation cash offer.
Estimated market value
$549,900
Get a cash offer in 3 minutes
Find out how much your home could sell for in as little as 3 minutes with a no-obligation cash offer.
Estimated market value
$549,900
- Maryland
- Charles County
- White Plains
- 20695
- 5100 Crisfield Manor Ct
Nearby cities
Nearby zip codes
Other White Plains Topics
