Highly motivated sellers!! Price decrease AGAIN!! BACK ON MARKET AT NO FAULT TO HOME!!!!
Found your unicorn! This highly coveted 1.5-story floor plan offers a perfect blend of peaceful country living and modern comfort. Nestled on an oversized corner lot, there's plenty of room to relax, entertain, and enjoy the wide-open Texas skies.
Inside, you’ll find a thoughtfully designed layout with generous living spaces, abundant natural light, and stylish finishes throughout. The kitchen offers ample cabinetry and workspace, making it ideal for both everyday living and hosting gatherings. The primary suite includes a private retreat and generous bathroom storage! With two additional bedrooms downstairs and one upstairs, there's room for everyone! A massive secondary living area upstairs makes a perfect game room, man cave, library, or whatever else your heart desires.
Step outside to enjoy the expansive yard—perfect for outdoor activities, gardening, or simply unwinding in a quiet setting. Whether you’re looking for space to grow, room for hobbies, or a tranquil escape from the city, this property delivers. The large covered patio will allow for plenty of fun in the shade this summer. Don't overlook the large outdoor shed, perfect for storing a small riding mower for your MASSIVE lot.
Located in the charming community of Krum, you’ll appreciate the small-town feel while still being within convenient reach of Denton and major highways for easy commuting. A short 20-ish minute drive to UNT or TWU, or even to see some live music at the Denton Square.
Don’t miss this opportunity to own a slice of Texas serenity—schedule your showing today!
Sold
Price Unknown
5100 Crystal Lake Ave, Krum, TX 76249
4beds
2,543sqft
Single Family Residence
Built in 2014
0.26 Acres Lot
$373,800 Zestimate®
$--/sqft
$2,466 Estimated rent
Home value
$373,800
$355,000 - $392,000
$2,466/mo
Zestimate® history
Owner options
List your home for rent
$2,466/mo
Rent Zestimate®
Find your next renter with Zillow Rental Manager. Plus, with online applications, you can quickly screen prospective tenants – for free.
$2,466/mo
Rent Zestimate®
Refinance and save
$400/mo
Est. payment
Refinancing to a lower rate could help reduce your monthly payments and save thousands over the life of the loan.
$400/mo
Est. payment
Explore your selling options
Work with a Zillow partner agent
Leverage their expertise and Zillow's premium Showcase listings to get your home seen by more buyers.
Get startedList with your own agent
Get your home in front of millions of buyers by listing it on Zillow.
Learn how to do itSell it yourself
Take full control of how buyers see your home on Zillow by listing For Sale by Owner (FSBO).
List your homeWhat's special
Wide-open texas skiesLarge covered patioAbundant natural lightGenerous living spacesThoughtfully designed layoutStylish finishes throughoutOversized corner lot
Zillow last checked:
Listing updated:
Listed by:
DEB Schwartz 0786517 214-562-5341,
eXp Realty LLC 888-519-7431,
Skyler McKinley 0637748 214-952-6921,
eXp Realty LLC
Bought with:
Beth Gaskill, 0558780
Keller Williams Realty-FM
Source: NTREIS,MLS#: 21227192
Facts & features
Interior
Bedrooms & bathrooms
- Bedrooms: 4
- Bathrooms: 3
- Full bathrooms: 3
Primary bedroom
- Features: Walk-In Closet(s)
- Level: First
- Dimensions: 14 x 14
Bedroom
- Level: First
- Dimensions: 12 x 9
Bedroom
- Level: First
- Dimensions: 12 x 9
Bedroom
- Features: Walk-In Closet(s)
- Level: Second
- Dimensions: 11 x 11
Primary bathroom
- Features: Bidet, Built-in Features, Dual Sinks, En Suite Bathroom, Separate Shower
- Level: First
- Dimensions: 9 x 10
Bonus room
- Level: Second
- Dimensions: 26 x 22
Other
- Level: First
- Dimensions: 12 x 9
Living room
- Features: Ceiling Fan(s), Fireplace
- Level: First
- Dimensions: 18 x 14
Cooling
- Central Air, Ceiling Fan(s)
Appliances
- Included: Dishwasher, Electric Cooktop, Electric Oven, Disposal, Microwave
- Laundry: Laundry in Utility Room
Features
- Decorative/Designer Lighting Fixtures, Double Vanity, Eat-in Kitchen, Kitchen Island, Pantry, Walk-In Closet(s)
- Flooring: Luxury Vinyl Plank
- Has basement: No
- Number of fireplaces: 1
- Fireplace features: Stone
Interior area
- Total interior livable area: 2,543 sqft
Property
Parking
- Total spaces: 2
- Parking features: Driveway, Garage Faces Front, Garage, Garage Door Opener
- Attached garage spaces: 2
Features
- Levels: Two
- Stories: 2
- Patio & porch: Front Porch, Covered
- Pool features: None
Lot
- Size: 0.26 Acres
- Features: Back Yard, Corner Lot, Lawn
Details
- Parcel number: R528699
Construction
Type & style
- Home type: SingleFamily
- Architectural style: Traditional,Detached
- Property subtype: Single Family Residence
Materials
- Brick
- Foundation: Slab
Condition
- Resale
- Year built: 2014
Utilities & green energy
- Sewer: Public Sewer
- Water: Public
- Utilities for property: Sewer Available, Water Available
Community & HOA
Community
- Features: Playground
- Security: Smoke Detector(s)
- Subdivision: Aspen Park Ph 1
HOA
- Has HOA: Yes
- Services included: All Facilities, Association Management, Maintenance Grounds
- HOA fee: $400 annually
- HOA name: Proper Hoa Management
- HOA phone: 214-378-1112
Location
- Region: Krum
Financial & listing details
- Tax assessed value: $411,800
- Annual tax amount: $8,411
- Date on market: 4/3/2026
- Cumulative days on market: 124 days
- Listing terms: Cash,Conventional,FHA,VA Loan
- Exclusions: Hot tub and refrigerator are negotiable
Price history
| Date | Event | Price |
|---|---|---|
| 8/31/2026 | Sold | -- |
Source: NTREIS #21227192 Report a problem | ||
| 8/20/2026 | Pending sale | $375,000$147/sqft |
Source: NTREIS #21227192 Report a problem | ||
| 8/6/2026 | Contingent | $375,000$147/sqft |
Source: NTREIS #21227192 Report a problem | ||
| 7/9/2026 | Price change | $375,000-6.2%$147/sqft |
Source: NTREIS #21227192 Report a problem | ||
| 4/28/2026 | Price change | $399,900-4.8%$157/sqft |
Source: NTREIS #21227192 Report a problem | ||
| 4/10/2026 | Listed for sale | $420,000$165/sqft |
Source: NTREIS #21227192 Report a problem | ||
| 4/6/2026 | Contingent | $420,000$165/sqft |
Source: NTREIS #21227192 Report a problem | ||
| 4/3/2026 | Listed for sale | $420,000+46.1%$165/sqft |
Source: NTREIS #21227192 Report a problem | ||
| 8/25/2017 | Listing removed | $287,500$113/sqft |
Source: DM Global Realty #13645146 Report a problem | ||
| 8/11/2017 | Pending sale | $287,500$113/sqft |
Source: DM Global Realty #13645146 Report a problem | ||
| 7/28/2017 | Price change | $287,500-2.5%$113/sqft |
Source: DM Global Realty #13645146 Report a problem | ||
| 7/15/2017 | Listed for sale | $295,000$116/sqft |
Source: DM Global Realty #13645146 Report a problem | ||
Public tax history
| Year | Property taxes | Tax assessment |
|---|---|---|
| 2025 | $6,728 -6.8% | $411,800 -1.9% |
| 2024 | $7,221 -13.5% | $419,803 +1.5% |
| 2023 | $8,347 -8.3% | $413,411 +4.2% |
| 2022 | $9,099 +25.2% | $396,691 +20% |
| 2021 | $7,270 +8.7% | $330,499 +9.6% |
| 2020 | $6,686 +3.6% | $301,496 +5.8% |
| 2019 | $6,454 +1.7% | $285,000 +8.4% |
| 2018 | $6,346 +10.2% | $263,000 +0.7% |
| 2017 | $5,758 | $261,121 +10.5% |
| 2016 | $5,758 +762% | $236,390 +9.7% |
| 2015 | $668 | $215,488 +693.5% |
| 2014 | $668 | $27,158 -0.2% |
| 2012 | -- | $27,216 +41.7% |
| 2011 | -- | $19,211 |
| 2010 | -- | $19,211 |
| 2009 | -- | $19,211 |
Find assessor info on the county website
Neighborhood: 76249
Nearby homes
- $150,4594 bd3 ba2.7k sqft5104 Crystal Lake Ave, Krum, TX 76249Off Market
- $337,8004 bd3 ba2.7k sqft5104 Crystal Lake Ave, Krum, TX 76249Off Market
- $337,8004 bd3 ba2.7k sqft5104 Crystal Lake Ave, Krum, TX 76249Off Market
- $299,4613 bd2 ba1.4k sqft5103 Meadow Ln, Krum, TX 76249Off Market
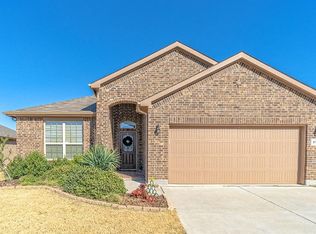
- $308,5003 bd2 ba1.7k sqft5101 Meadow Ln, Krum, TX 76249Off Market
- $279,3003 bd2 ba1.5k sqft5105 Meadow Ln, Krum, TX 76249Off Market
- $297,5003 bd2 ba1.7k sqft5106 Crystal Lake Ave, Krum, TX 76249Off Market
- $425,4004 bd4 ba2.7k sqft5113 Crystal Lake Ave, Krum, TX 76249Off Market
Nearby schools
GreatSchools rating
- 9/10Blanche Dodd Intermediate SchoolGrades: PK-5Distance: 0.9 mi
- 6/10Krum Middle SchoolGrades: 6-8Distance: 1.1 mi
- 5/10Krum High SchoolGrades: 9-12Distance: 0.7 mi
Schools provided by the listing agent
- Elementary: Dodd
- Middle: Krum
- High: Krum
- District: Krum ISD
Source: NTREIS. This data may not be complete. We recommend contacting the local school district to confirm school assignments for this home.
Get a cash offer in 3 minutes
Find out how much your home could sell for in as little as 3 minutes with a no-obligation cash offer.
Estimated market value
$373,800
Get a cash offer in 3 minutes
Find out how much your home could sell for in as little as 3 minutes with a no-obligation cash offer.
Estimated market value
$373,800
- Texas
- Denton County
- Krum
- 76249
- 5100 Crystal Lake Ave
