Skip main navigation
Closed
  • $379,990

    5100 Double Eagle, Summerville, SC 29485

    3beds
    2,218sqft
    Townhouse
    Built in 2025
    3,484.8 Square Feet Lot
    $376,900 Zestimate®
    $171/sqft
    $2,411 Estimated rent

    Home value

    $376,900

    $354,000 - $400,000

    $2,411/mo

    Zestimate® history
    Loading
    Loading...

    Owner options

    List your home for rent

    $2,411/mo

    Rent Zestimate®

    Find your next renter with Zillow Rental Manager. Plus, with online applications, you can quickly screen prospective tenants – for free.

    Learn more

    $2,411/mo

    Rent Zestimate®

    Refinance and save

    $2,197/mo

    Est. payment

    Refinancing to a lower rate could help reduce your monthly payments and save thousands over the life of the loan.

    See today's rates

    $2,197/mo

    Est. payment

    Explore your selling options

    Work with a Zillow partner agent

    Leverage their expertise and Zillow's premium Showcase listings to get your home seen by more buyers.

    Get started

    List with your own agent

    Get your home in front of millions of buyers by listing it on Zillow.

    Learn how to do it

    Sell it yourself

    Take full control of how buyers see your home on Zillow by listing For Sale by Owner (FSBO).

    List your home

    What's special

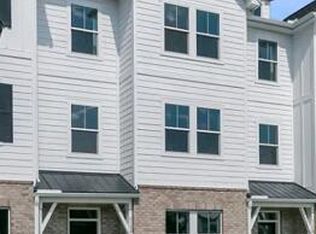
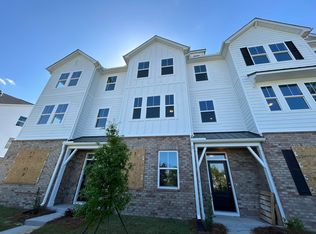
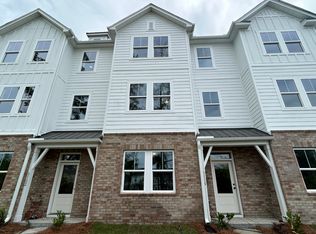
    NEW end unit townhome with Golf Range VIews in the convenient Village Club of Wescott neighborhood. From the double driveway or attached garage enter into plank flooring and 9 foot ceilings with loads of closet space. 245 square feet of heated/ac''unfinished space'' offers perfect room for storage, workouts or workshop- also easily convertible to additional square footage. Upstairs find expansive open main living with quartz countertops and island perfect for entertaining or creating culinary delights. Sink is centered between triple windows that overlook balcony with incredible sunrise range views. Half bath is hidden back. Ample living space invites guests with more golf course views. Spa style primary along with two additional bedrooms are on level three. Primary offers tiled wal-in shower with built-in bench, dual vanities and separate water closet. Walk-in closet is on opposite side of room. Laundry sits practically between bedrooms. Secondary bedrooms offer great space and share a full bath just outside. This home is complete and the final offering in a neighborhood that has finished construction and is less than a chip shot away from Wescott Golf Club.

    Zillow last checked:

    Listing updated:

    Listed by:

    Ashton Charleston Residential

    Bought with:

    Ashton Charleston Residential

    Source: CTMLS,MLS#: 25014394MLS Logo

    Facts & features

    Interior

    Bedrooms & bathrooms
    • Bedrooms: 3
    • Bathrooms: 3
    • Full bathrooms: 2
    • 1/2 bathrooms: 1
    Heating
    • Electric, Heat Pump
    Cooling
    • Central Air
    Appliances
    • Laundry: Electric Dryer Hookup, Washer Hookup, Laundry Room
    Features
    • High Ceilings, Kitchen Island, Walk-In Closet(s), Eat-in Kitchen, Entrance Foyer, Pantry
    • Flooring: Carpet, Luxury Vinyl
    • Has fireplace: No
    Interior area
    • Total structure area: 2,218
    • Total interior livable area: 2,218 sqft

    Property

    Parking
    • Total spaces: 1
    • Parking features: Garage, Attached, Garage Door Opener
    • Attached garage spaces: 1
    Features
    • Levels: Three Or More
    • Stories: 3
    • Entry location: Ground Level
    • Patio & porch: Front Porch
    • Exterior features: Balcony, Rain Gutters
    Lot
    • Size: 3,484 sqft
    • Features: 0 - .5 Acre, Level

    Construction

    Type & style
    • Home type: Townhouse
    • Property subtype: Townhouse
    • Attached to another structure: Yes
    Materials
    • Brick, Cement Siding
    • Foundation: Slab
    • Roof: Architectural,Fiberglass
    Condition
    • New construction: Yes
    • Year built: 2025

    Utilities & green energy

    • Sewer: Public Sewer
    • Water: Public
    • Utilities for property: AT&T, Dominion Energy, Dorchester Cnty Water Auth
    Green energy
    • Energy efficient items: HVAC

    Community & neighborhood

    Community
    • Community features: Lawn Maint Incl, Walk/Jog Trails
    Location
    • Region: Summerville
    • Subdivision: Wescott Plantation

    Other

    Other facts
    • Listing terms: Cash,Conventional,FHA,VA Loan

    Price history

    DateEventPrice
    7/11/2025Sold$379,990$171/sqft
    Source: CTMLS #25014394 Report a problem
    6/11/2025Pending sale$379,990+5.6%$171/sqft
    Source: CTMLS #25014394 Report a problem
    6/2/2025Price change$359,990-6.5%$162/sqft
    Source: CTMLS #25014394 Report a problem
    5/23/2025Listed for sale$384,990$174/sqft
    Source: CTMLS #25014394 Report a problem

    Public tax history

    Tax history is unavailable.

    Neighborhood: 29485

    Nearby schools

    GreatSchools rating
    Schools provided by the listing agent
    • Elementary: Fort Dorchester
    • Middle: Oakbrook
    • High: Ft. Dorchester

    Source: CTMLS. This data may not be complete. We recommend contacting the local school district to confirm school assignments for this home.

    Get a cash offer in 3 minutes
    Find out how much your home could sell for in as little as 3 minutes with a no-obligation cash offer.
    Estimated market value
    $376,900
    Get a cash offer in 3 minutes
    Find out how much your home could sell for in as little as 3 minutes with a no-obligation cash offer.
    Estimated market value
    $376,900