Skip main navigation
Off market
  • $388,000

    5100 E 100th Dr, Thornton, CO 80229

    3beds
    1,110sqft
    SingleFamily
    Built in 1999
    4,038 Square Feet Lot
    $388,000 Zestimate®
    $350/sqft
    $2,423 Estimated rent

    Home value

    $388,000

    $369,000 - $407,000

    $2,423/mo

    Zestimate® history
    Loading
    Loading...

    Owner options

    List your home for rent

    $2,423/mo

    Rent Zestimate®

    Find your next renter with Zillow Rental Manager. Plus, with online applications, you can quickly screen prospective tenants – for free.

    Learn more

    $2,423/mo

    Rent Zestimate®

    Refinance and save

    $2,348/mo

    Est. payment

    Refinancing to a lower rate could help reduce your monthly payments and save thousands over the life of the loan.

    See today's rates

    $2,348/mo

    Est. payment

    Explore your selling options

    Work with a Zillow partner agent

    Leverage their expertise and Zillow's premium Showcase listings to get your home seen by more buyers.

    Get started

    List with your own agent

    Get your home in front of millions of buyers by listing it on Zillow.

    Learn how to do it

    Sell it yourself

    Take full control of how buyers see your home on Zillow by listing For Sale by Owner (FSBO).

    List your home

    What's special

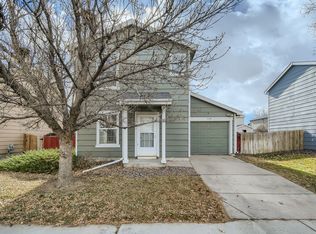
    Farmington 2 story, 3 bedroom single family house with private/fenced yard is perfectly tucked into the neighborhood and near the community trail system, offering convenient access to all the parks and open spaces in and surrounding the neighborhood plus a peaceful yard that makes you feel a sense of home. Fantastic location that makes you feel far from the stress of the City but you are actually still so close to everything you need. Easy access to major commuting corridors and also near many parks and recreational opportunities for walking, wildlife viewing, biking, and sports (e.g., the neighborhood playground, Thornton Sports Complex, Grandview Ponds, Riverdale Open Space, Carpenter Park, Pelican Ponds, and more). The covered front entry porch, mature tree in the front yard, and green grass all welcome you home from a day away at work or exploring the Colorado Rocky Mountains. The home was built recently so offers a desirable open concept main living area. Kitchen opens to the living room and dining area for easy entertaining and daily living, making the main living area feel open and spacious. Large, built-in media area in the living room keeps the space clean and tidy even with your equipment/wiring. Upstairs you will find three bedrooms all on the same level. Two have walk-in closets offering plenty of storage space. The laundry area is on the same upper level as the bedrooms - so no more carrying laundry up/down stairs. Fully fenced backyard with lush, green lawn for your enjoyment. Central air-conditioning to keep you cool on those warm Colorado summer days. The furnace was installed about 1 year ago and a/c about 4 years ago. Attached 1 car garage is oversized deep, leaving room for a work area as well as a vehicle. Move-in ready and easy to show.

    This property is off market, which means it's not currently listed for sale or rent on Zillow. This may be different from what's available on other websites or public sources.

    Facts & features

    Interior

    Bedrooms & bathrooms
    • Bedrooms: 3
    • Bathrooms: 1
    • Full bathrooms: 1
    Heating
    • Forced air
    Cooling
    • Central
    Appliances
    • Included: Dishwasher, Garbage disposal, Range / Oven, Refrigerator
    Features
    • Ceiling Fan(s), Walk-In Closet(s), Open Floorplan
    • Flooring: Tile, Carpet
    Interior area
    • Total interior livable area: 1,110 sqft

    Property

    Parking
    • Total spaces: 1
    • Parking features: Garage - Attached
    Features
    • Patio & porch: Front Porch
    • Exterior features: Wood
    • Fencing: Full
    Lot
    • Size: 4,038 Square Feet
    Details
    • Parcel number: 0172118135004

    Construction

    Type & style
    • Home type: SingleFamily
    Materials
    • Frame
    • Roof: Composition
    Condition
    • Year built: 1999

    Utilities & green energy

    • Sewer: Public Sewer
    • Water: Public

    Community & HOA

    HOA
    • Has HOA: Yes
    • Services included: Trash, Maintenance Grounds
    • HOA fee: $70 monthly
    Location
    • Region: Thornton

    Financial & listing details

    • Price per square foot: $350/sqft
    • Tax assessed value: $383,000
    • Annual tax amount: $1,991

    Price history

    DateEventPrice
    8/20/2020Sold$325,000+1.6%$293/sqft
    Source: Public Record Report a problem
    7/21/2020Pending sale$320,000$288/sqft
    Source: Keller Williams Realty Urban Elite #3533406 Report a problem
    7/16/2020Listed for sale$320,000+263.6%$288/sqft
    Source: Keller Williams Realty Urban Elite #3533406 Report a problem
    1/11/2012Sold$88,000-6.4%$79/sqft
    Source: Public Record Report a problem
    12/8/2011Listed for sale$94,000-37.3%$85/sqft
    Source: Keller Williams Realty Downtown, LLC #1054087 Report a problem
    7/12/2006Sold$150,000-14.3%$135/sqft
    Source: Public Record Report a problem
    8/8/2003Sold$175,000+6.1%$158/sqft
    Source: Public Record Report a problem
    6/20/2002Sold$165,000+50.6%$149/sqft
    Source: Public Record Report a problem
    5/4/1999Sold$109,561$99/sqft
    Source: Public Record Report a problem

    Public tax history

    YearProperty taxesTax assessment
    2025$1,991 +15%$23,940 -7.6%
    2024$1,731 +8.5%$25,910
    2023$1,596 -1.7%$25,910 +29.5%
    2022$1,623 $20,000 -2.8%
    2021-- $20,580 +2.6%
    2020$1,593 $20,060 -0.2%
    2019$1,593 +22.6%$20,100 +26.5%
    2018$1,299 $15,890
    2017$1,299 $15,890 +33.6%
    2016-- $11,890
    2015$1,007 $11,890 +49.9%
    2014-- $7,930
    2013-- $7,930 -5.9%
    2012-- $8,430
    2011-- $8,430 -19%
    2010-- $10,410
    2009-- $10,410 -14.9%
    2008-- $12,230
    2007-- $12,230 -5.6%
    2006-- $12,960
    2005-- $12,960 +7.2%
    2004-- $12,090
    2003$1,027 +3.9%$12,090 +6.1%
    2002$988 +0.5%$11,400 +10.5%
    2001$984 $10,320
    2000-- $10,320
    Find assessor info on the county website

    Neighborhood: Farmington

    Nearby schools

    GreatSchools rating
    Schools provided by the listing agent
    • Elementary: Alsup
    • Middle: Adams City
    • High: Adams City
    • District: Adams 14

    Source: The MLS. This data may not be complete. We recommend contacting the local school district to confirm school assignments for this home.

    Get a cash offer in 3 minutes
    Find out how much your home could sell for in as little as 3 minutes with a no-obligation cash offer.
    Estimated market value
    $388,000
    Get a cash offer in 3 minutes
    Find out how much your home could sell for in as little as 3 minutes with a no-obligation cash offer.
    Estimated market value
    $388,000