Experience luxury living in this RARE first-floor, 2-bedroom, 2-bath, single-level condo now available in the prestigious gated Rancho North community. Boasting a 2-car garage and situated within the highly desired Cave Creek Unified School District, this residence offers not just a home but a gateway to spectacular mountain and desert views. Near world-class shopping, golf courses, hiking trails, horseback riding, and a variety of outdoor recreation opportunities, this location is a haven for those seeking both convenience and natural beauty.
Community amenities abound, featuring a resort-style pool and spa, ramadas, barbecues, a fire pit, and a fitness center. Whether you're looking to relax or stay active, Rancho North has you covered. Step inside, and you'll be greeted by a spacious split open floor plan with durable wood-like plank tile flooring in all the right places and a fresh neutral color palette that creates a sophisticated ambiance. Designer finishes throughout the home add a touch of elegance. The bright eat-in kitchen is a chef's dream, offering a stainless steel appliances package, a soft water loop, rich espresso colored cabinets, sleek quartz countertops, and a large center island with a breakfast bar that opens seamlessly to the great room. From here, enjoy wonderful access to the private covered patio, offering exceptional Sonoran desert views and an opportunity to catch a glimpse of an amazing sunrise or sunset. The spacious den provides flexibility in design, offering a versatile space for your specific needs. The primary bedroom is a true retreat, featuring an ensuite bathroom with dual sinks, an oversized glass-enclosed walk-in shower, a private toilet, and a large walk-in closet. The secondary bedroom, guest bath, and a spacious laundry room round out this incredible floor plan. All bedrooms have new upgraded carpet enhancing the luxurious feel of this special home. Don't miss the chance to make this Rancho North gem your own. Submit an offer today and experience the epitome of luxury living!
Sold for $580,000
$580,000
5100 E RANCHO PALOMA Drive #1004, Cave Creek, AZ 85331
2beds
2baths
1,911sqft
Condominium
Built in 2018
-- sqft lot
$569,800 Zestimate®
$304/sqft
$3,808 Estimated rent
Home value
$569,800
$519,000 - $627,000
$3,808/mo
Zestimate® history
Owner options
List your home for rent
$3,808/mo
Rent Zestimate®
Find your next renter with Zillow Rental Manager. Plus, with online applications, you can quickly screen prospective tenants – for free.
$3,808/mo
Rent Zestimate®
Refinance and save
$3,646/mo
Est. payment
Refinancing to a lower rate could help reduce your monthly payments and save thousands over the life of the loan.
$3,646/mo
Est. payment
Explore your selling options
Work with a Zillow partner agent
Leverage their expertise and Zillow's premium Showcase listings to get your home seen by more buyers.
Get startedList with your own agent
Get your home in front of millions of buyers by listing it on Zillow.
Learn how to do itSell it yourself
Take full control of how buyers see your home on Zillow by listing For Sale by Owner (FSBO).
List your homeWhat's special
Zillow last checked:
Listing updated:
Listed by:
Brandon Howe 602-909-6513,
Howe Realty,
Erin T Payne 214-450-7344,
Howe Realty
Bought with:
Shida Mohebpour, SA709831000
Berkshire Hathaway HomeServices Arizona Properties
Source: ARMLS,MLS#: 6652128
Facts & features
Interior
Bedrooms & bathrooms
- Bedrooms: 2
- Bathrooms: 2
Heating
- Electric
Cooling
- Central Air, ENERGY STAR Qualified Equipment, Programmable Thmstat
Appliances
- Included: Refrigerator, Built-in Microwave, Dishwasher, Disposal, Gas Range, Gas Oven
- Laundry: Inside
Features
- High Speed Internet, Granite Counters, Double Vanity, Master Downstairs, Breakfast Bar, 9+ Flat Ceilings, Kitchen Island, 3/4 Bath Master Bdrm
- Flooring: Carpet, Tile
- Windows: Low Emissivity Windows, Double Pane Windows, ENERGY STAR Qualified Windows, Vinyl Frame
- Has basement: No
- Has fireplace: No
- Common walls with other units/homes: 1 Common Wall,Neighbor Above
Interior area
- Total structure area: 1,911
- Total interior livable area: 1,911 sqft
Property
Parking
- Total spaces: 4
- Parking features: Garage Door Opener, Direct Access
- Garage spaces: 2
- Uncovered spaces: 2
Accessibility
- Accessibility features: Zero-Grade Entry
Features
- Stories: 2
- Patio & porch: Covered
- Pool features: None
- Spa features: None
- Fencing: Wrought Iron
- Waterfront features: Wash
Lot
- Size: 1,835 Square Feet
- Features: North/South Exposure, Sprinklers In Front, Desert Back, Gravel/Stone Front, Auto Timer H2O Front, Irrigation Front
Details
- Parcel number: 21137790
Construction
Type & style
- Home type: Condo
- Property subtype: Condominium
- Attached to another structure: Yes
Materials
- Stucco, Wood Frame, Painted, Stone
- Roof: Tile
Condition
- Year built: 2018
Details
- Builder name: Homes by Towne
Utilities & green energy
- Sewer: Public Sewer
- Water: City Water
Community & HOA
Community
- Features: Pool, Gated, Community Spa Htd, Fitness Center
- Security: Fire Sprinkler System
- Subdivision: RANCHO NORTH CONDOS
HOA
- Has HOA: Yes
- Services included: Roof Repair, Insurance, Sewer, Maintenance Grounds, Front Yard Maint, Trash, Water, Roof Replacement, Maintenance Exterior
- HOA fee: $298 monthly
- HOA name: Rancho North
- HOA phone: 602-957-9191
Location
- Region: Cave Creek
Financial & listing details
- Price per square foot: $304/sqft
- Annual tax amount: $1,694
- Date on market: 1/18/2024
- Cumulative days on market: 92 days
- Listing terms: Cash,Conventional
- Ownership: Condominium
Price history
| Date | Event | Price |
|---|---|---|
| 4/19/2024 | Sold | $580,000-3.3%$304/sqft |
Source:  ARMLS #6652128 Report a problem ARMLS #6652128 Report a problem | ||
| 3/19/2024 | Listed for sale | $599,900$314/sqft |
Source: ARMLS #6652128 Report a problem | ||
| 3/11/2024 | Listing removed | -- |
Source: ARMLS #6652128 Report a problem | ||
| 1/18/2024 | Listed for sale | $599,900$314/sqft |
Source: ARMLS #6652128 Report a problem | ||
Public tax history
Tax history is unavailable.
Neighborhood: Desert View
Nearby homes
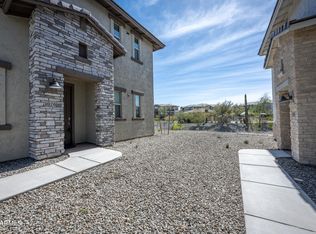
- $3,5003 bd2 ba1.8k sqft5100 E Rancho Paloma Dr UNIT 1076, Cave Creek, AZ 85331For Rent
- $499,300-- bd-- ba-- sqft5100 E Rancho Paloma Pkwy, Cave Creek, AZ 85331Off Market
- $639,7502 bd2 ba1.4k sqft5100 E Rancho Paloma Pkwy #2061, Cave Creek, AZ 85331Sold
- $580,0002 bd2 ba1.4k sqft5100 E Rancho Paloma Pkwy #1004, Cave Creek, AZ 85331Sold
- $617,900-- bd2 ba1.9k sqft5100 E Rancho Paloma Pkwy #1010, Cave Creek, AZ 85331Off Market
- $619,000-- bd2 ba1.9k sqft5100 E Rancho Paloma Pkwy #1013, Cave Creek, AZ 85331Off Market
- $584,700-- bd2 ba1.7k sqft5100 E Rancho Paloma Pkwy #1011, Cave Creek, AZ 85331Off Market
- $515,0002 bd2 ba1.4k sqft5100 E Rancho Paloma Pkwy #2012, Cave Creek, AZ 85331Sold
Nearby schools
GreatSchools rating
- 8/10Black Mountain Elementary SchoolGrades: PK-6Distance: 1 mi
- 10/10Cactus Shadows High SchoolGrades: 8-12Distance: 0.9 mi
- 4/10Sonoran Trails Middle SchoolGrades: 6-8Distance: 3.5 mi
Schools provided by the listing agent
- Elementary: Black Mountain Elementary School
- Middle: Sonoran Trails Middle School
- High: Cactus Shadows High School
- District: Cave Creek Unified District
Source: ARMLS. This data may not be complete. We recommend contacting the local school district to confirm school assignments for this home.
Get a cash offer in 3 minutes
Find out how much your home could sell for in as little as 3 minutes with a no-obligation cash offer.
Estimated market value
$569,800
Get a cash offer in 3 minutes
Find out how much your home could sell for in as little as 3 minutes with a no-obligation cash offer.
Estimated market value
$569,800
- Arizona
- Maricopa County
- Phoenix
- 85331
- Desert View
- 5100 E RANCHO PALOMA Drive Unit 1004
Nearby cities
Nearby neighborhoods
Nearby zip codes
Other Phoenix Topics
