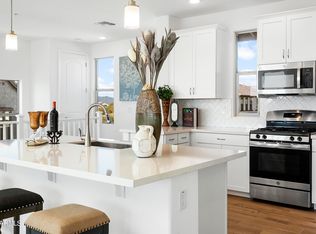
MOTIVATED SELLER -OPEN TO RATE BUYDOWN! Experience the ease of condo living! This like new property is perfect for a primary or second home. A perfect pied-a-terre if you travel to the city for business frequently. Expansive, open layout provides multiple design opportunities. Kitchen with island, Tiled-to-the-Ceiling backsplash, LG Refrigerator that pops out those perfect round ice spheres and a spacious patio make entertaining delightful.
Bedrooms are split for privacy, with the guest room enjoying an en-suite bath. The primary bedroom carries off a king bed, large nightstands & still has room for seating. The primary bath has a light, bright ambience with upgraded LED Lighting. Walk in Shower, dual sinks, and extra storage - and just beyond is the walk-in closet of your dreams Punctuated with encaustic tile in the laundry and entry, with custom window coverings throughout, this stylish home needs nothing. Schonbek modern crystal pendant lighting, Modern Forms wall sconce and ceiling fans are all in place.
Enjoy the mountain views from the living and dining room, sunsets and sunrises from the patio, overlooking the central common grounds and pool. Patio is oriented for maximum shade. This location is quiet, away from traffic noise. it's a short walk to enjoy the spa, pool or workout facility. Just steps to your private, 2 car garage. What are you waiting for?
The Mirror in Guest Bath doesn't convey, but like styles can be found online.
Listing Agent is a friend of Seller.
Also available as rental under MLS 6720915
Sold for $564,000
$564,000
5100 E RANCHO PALOMA Drive #2077, Cave Creek, AZ 85331
2beds
2baths
1,990sqft
Condominium
Built in 2022
-- sqft lot
$554,700 Zestimate®
$283/sqft
$3,131 Estimated rent
Home value
$554,700
$505,000 - $610,000
$3,131/mo
Zestimate® history
Owner options
List your home for rent
$3,131/mo
Rent Zestimate®
Find your next renter with Zillow Rental Manager. Plus, with online applications, you can quickly screen prospective tenants – for free.
$3,131/mo
Rent Zestimate®
Refinance and save
$3,572/mo
Est. payment
Refinancing to a lower rate could help reduce your monthly payments and save thousands over the life of the loan.
$3,572/mo
Est. payment
Explore your selling options
Work with a Zillow partner agent
Leverage their expertise and Zillow's premium Showcase listings to get your home seen by more buyers.
Get startedList with your own agent
Get your home in front of millions of buyers by listing it on Zillow.
Learn how to do itSell it yourself
Take full control of how buyers see your home on Zillow by listing For Sale by Owner (FSBO).
List your homeWhat's special
Mountain viewsModern forms wall sconceKitchen with islandCustom window coveringsSpacious patioWalk-in closet
Zillow last checked:
Listing updated:
Listed by:
Cynthia Radke 602-418-0977,
RE/MAX Fine Properties
Bought with:
Timothy P McShane, SA111143000
RE/MAX Fine Properties
Source: ARMLS,MLS#: 6673934
Facts & features
Interior
Bedrooms & bathrooms
- Bedrooms: 2
- Bathrooms: 2
Heating
- Natural Gas
Cooling
- HVAC SEER Rating, Central Air, Ceiling Fan(s), Programmable Thmstat
Appliances
- Included: Refrigerator, Built-in Microwave, Dishwasher, Disposal, Gas Range, Gas Oven
- Laundry: Inside, Gas Dryer Hookup
Features
- Non-laminate Counter, High Speed Internet, Double Vanity, 9+ Flat Ceilings, Kitchen Island, Pantry, 3/4 Bath Master Bdrm
- Flooring: Carpet, Tile
- Windows: Low Emissivity Windows, Solar Screens, Double Pane Windows, ENERGY STAR Qualified Windows, Vinyl Frame
- Has basement: No
- Has fireplace: No
Interior area
- Total structure area: 1,990
- Total interior livable area: 1,990 sqft
Property
Parking
- Total spaces: 2
- Parking features: Garage Door Opener, Detached, Shared Driveway
- Garage spaces: 2
Features
- Stories: 2
- Exterior features: Balcony, Private Street(s)
- Pool features: None
- Spa features: None
- Fencing: Wrought Iron
- Has view: Yes
- View description: Mountain(s)
Lot
- Size: 1,858 Square Feet
- Features: Borders Common Area, North/South Exposure, Desert Back, Gravel/Stone Front
Details
- Parcel number: 21137924
Construction
Type & style
- Home type: Condo
- Architectural style: Contemporary
- Property subtype: Condominium
- Attached to another structure: Yes
Materials
- Stucco, Wood Frame, Painted, Stone
- Roof: Tile
Condition
- Year built: 2022
Details
- Builder name: Homes by Towne
Utilities & green energy
- Sewer: Public Sewer
- Water: City Water
Community & HOA
Community
- Features: Pool, Gated, Community Spa Htd, Fitness Center
- Security: Fire Sprinkler System
- Subdivision: RANCHO NORTH CONDOS
HOA
- Has HOA: Yes
- Services included: Roof Repair, Insurance, Sewer, Maintenance Grounds, Street Maint, Front Yard Maint, Trash, Water, Roof Replacement, Maintenance Exterior
- HOA fee: $298 monthly
- HOA name: RANCHO NORTH
- HOA phone: 623-241-9059
Location
- Region: Cave Creek
Financial & listing details
- Price per square foot: $283/sqft
- Annual tax amount: $1,344
- Date on market: 3/8/2024
- Cumulative days on market: 334 days
- Listing terms: Cash,Conventional
- Ownership: Condominium
Price history
| Date | Event | Price |
|---|---|---|
| 2/20/2025 | Sold | $564,000$283/sqft |
Source:  ARMLS #6673934 Report a problem ARMLS #6673934 Report a problem | ||
| 2/5/2025 | Pending sale | $564,000$283/sqft |
Source: ARMLS #6673934 Report a problem | ||
| 1/24/2025 | Listing removed | $2,500$1/sqft |
Source: ARMLS #6720915 Report a problem | ||
| 1/22/2025 | Price change | $564,000-0.2%$283/sqft |
Source: ARMLS #6673934 Report a problem | ||
| 1/8/2025 | Listed for rent | $2,500$1/sqft |
Source: ARMLS #6720915 Report a problem | ||
| 10/25/2024 | Price change | $565,000-3.4%$284/sqft |
Source: ARMLS #6673934 Report a problem | ||
| 9/3/2024 | Price change | $585,000-2.5%$294/sqft |
Source: ARMLS #6673934 Report a problem | ||
| 8/22/2024 | Price change | $599,999-3.2%$302/sqft |
Source: ARMLS #6673934 Report a problem | ||
| 4/26/2024 | Price change | $620,000-1.6%$312/sqft |
Source: ARMLS #6673934 Report a problem | ||
| 3/30/2024 | Price change | $630,000-0.5%$317/sqft |
Source: ARMLS #6673934 Report a problem | ||
| 3/8/2024 | Listed for sale | $633,000+13.3%$318/sqft |
Source: ARMLS #6673934 Report a problem | ||
| 2/10/2022 | Sold | $558,785+0.1%$281/sqft |
Source: ARMLS #6317813 Report a problem | ||
| 12/17/2021 | Pending sale | $558,012$280/sqft |
Source: ARMLS #6317813 Report a problem | ||
| 11/6/2021 | Listed for sale | $558,012$280/sqft |
Source: ARMLS #6317813 Report a problem | ||
Public tax history
Tax history is unavailable.
Neighborhood: Desert View
Nearby homes
- $500,0002 bd2 ba1.4k sqft5100 E Rancho Paloma Dr UNIT 2078, Cave Creek, AZ 85331Sold

- $525,2002 bd2 ba1.9k sqft5100 E Rancho Paloma Dr #2074, Cave Creek, AZ 85331Off Market
- $--2 bd2 ba1.7k sqft5100 E Rancho Paloma Dr #1059, Cave Creek, AZ 85331Off Market
- $676,0002 bd2 ba2k sqft5100 Rancho Paloma #1061, Cave Creek, AZ 85331Off Market
- $435,8002 bd2 ba1.4k sqft5100 Rancho Paloma Dr #2006, Cave Creek, AZ 85331Off Market
- $573,2003 bd2 ba2k sqft5100 E Rancho Paloma Dr UNIT 2067, Cave Creek, AZ 85331Off Market
- $590,0002 bd2 ba1.9k sqft5100 E Rancho Paloma Dr UNIT 2038, Cave Creek, AZ 85331Sold
- $495,0002 bd2 ba1.4k sqft5100 E Rancho Paloma Dr UNIT 2009, Cave Creek, AZ 85331Sold
Nearby schools
GreatSchools rating
- 8/10Black Mountain Elementary SchoolGrades: PK-6Distance: 0.9 mi
- 10/10Cactus Shadows High SchoolGrades: 8-12Distance: 0.9 mi
- 4/10Sonoran Trails Middle SchoolGrades: 6-8Distance: 3.6 mi
Schools provided by the listing agent
- Elementary: Black Mountain Elementary School
- Middle: Sonoran Trails Middle School
- High: Cactus Shadows High School
- District: Cave Creek Unified District
Source: ARMLS. This data may not be complete. We recommend contacting the local school district to confirm school assignments for this home.
Get a cash offer in 3 minutes
Find out how much your home could sell for in as little as 3 minutes with a no-obligation cash offer.
Estimated market value
$554,700
Get a cash offer in 3 minutes
Find out how much your home could sell for in as little as 3 minutes with a no-obligation cash offer.
Estimated market value
$554,700
- Arizona
- Maricopa County
- Phoenix
- 85331
- Desert View
- 5100 E RANCHO PALOMA Drive Unit 2077
Nearby cities
Nearby neighborhoods
Nearby zip codes
Other Phoenix Topics
