Discover the epitome of modern living in this stunning new condo for sale in Cave Creek, meticulously designed to offer luxury and
comfort. This property boasts a wealth of premium features and aftermarket upgrades valued to well into the $6-figures, ensuring an unparalleled
living experience. The gourmet kitchen is a chef's dream, equipped with a gas range, top-of-the-line KitchenAid appliances, a single basin sink and a
high-end water treatment system. The beautiful quartz countertops, tile brick backsplash, and brushed nickel hardware enhance the kitchen's
elegance. Custom pendant lighting illuminates the space, while 42'' upper cabinets with all roll-out shelves provide ample storage and convenience.
Step into the inviting living area, where luxury vinyl plank flooring extends... throughout, complemented by a Stone Creek electric fireplace with a wood mantle and a TV mounted above. Premium ceiling fans ensure comfort, and roller shades on the patio offer privacy with a southeast exposure for abundant natural light.
The custom-built office by Stone Creek Furniture includes a closet for additional storage, perfect for remote work. The secondary bedroom has a bathroom across the hall, featuring a raised vanity, quartz counter, and a shower/tub combo with a tile surround.
The primary suite is a private retreat with a spacious walk-in closet and a luxurious bathroom. Enjoy the huge walk-in shower with a tile surround, dual under-mount sinks set in quartz countertops.
Additional highlights include an extra deep hall closet, a well-equipped laundry room with a wash basin, cabinets, and a gas stub for the dryer. The garage features an epoxy floor for easy maintenance.
Don't miss the chance to own this exceptional Homes by Towne at Rancho North Condos, where every detail is designed for a luxurious and comfortable lifestyle.
Sold for $630,000
$630,000
5100 E RANCHO PALOMA Drive #1007, Cave Creek, AZ 85331
2beds
2baths
1,911sqft
Townhouse
Built in 2018
1,835 Square Feet Lot
$618,200 Zestimate®
$330/sqft
$3,249 Estimated rent
Home value
$618,200
$563,000 - $680,000
$3,249/mo
Zestimate® history
Owner options
List your home for rent
$3,249/mo
Rent Zestimate®
Find your next renter with Zillow Rental Manager. Plus, with online applications, you can quickly screen prospective tenants – for free.
$3,249/mo
Rent Zestimate®
Refinance and save
$3,946/mo
Est. payment
Refinancing to a lower rate could help reduce your monthly payments and save thousands over the life of the loan.
$3,946/mo
Est. payment
Explore your selling options
Work with a Zillow partner agent
Leverage their expertise and Zillow's premium Showcase listings to get your home seen by more buyers.
Get startedList with your own agent
Get your home in front of millions of buyers by listing it on Zillow.
Learn how to do itSell it yourself
Take full control of how buyers see your home on Zillow by listing For Sale by Owner (FSBO).
List your homeWhat's special
Stone creek electric fireplaceCustom-built officeBrushed nickel hardwareWash basinQuartz countertopsQuartz counterGourmet kitchen
Zillow last checked:
Listing updated:
Listed by:
Kirsten Myers,
RE/MAX Fine Properties,
David Myers 623-826-4011,
RE/MAX Fine Properties
Bought with:
Lisa S Altman Ferguson, SA033799000
Realty ONE Group
Sydney Ferguson, SA698816000
Realty ONE Group
Source: ARMLS,MLS#: 6806670
Facts & features
Interior
Bedrooms & bathrooms
- Bedrooms: 2
- Bathrooms: 2
Heating
- Natural Gas
Cooling
- Central Air, Ceiling Fan(s), Programmable Thmstat
Appliances
- Included: Refrigerator, Built-in Microwave, Dishwasher, Disposal, Gas Range, Gas Oven
- Laundry: Inside, Gas Dryer Hookup
Features
- Non-laminate Counter, High Speed Internet, Double Vanity, Breakfast Bar, 9+ Flat Ceilings, Pantry, 3/4 Bath Master Bdrm
- Flooring: Vinyl
- Windows: Double Pane Windows, Vinyl Frame
- Has basement: No
- Number of fireplaces: 1
- Fireplace features: Family Room
- Common walls with other units/homes: End Unit
Interior area
- Total structure area: 1,911
- Total interior livable area: 1,911 sqft
Property
Parking
- Total spaces: 2
- Parking features: Garage Door Opener, Direct Access
- Garage spaces: 2
Features
- Stories: 2
- Patio & porch: Covered
- Pool features: None
- Spa features: None
- Fencing: None
- Waterfront features: Wash
Lot
- Size: 1,835 Square Feet
- Features: None
Details
- Parcel number: 21137792
Construction
Type & style
- Home type: Townhouse
- Property subtype: Townhouse
- Attached to another structure: Yes
Materials
- Stucco, Wood Frame
- Roof: Tile
Condition
- Year built: 2018
Details
- Builder name: Homes By Towne
Utilities & green energy
- Sewer: Public Sewer
- Water: City Water
Community & HOA
Community
- Features: Pool, Gated, Community Spa, Community Spa Htd, Playground, Fitness Center
- Security: Fire Sprinkler System
- Subdivision: RANCHO NORTH CONDOS
HOA
- Has HOA: Yes
- Services included: Roof Repair, Insurance, Maintenance Grounds, Front Yard Maint, Trash, Roof Replacement, Maintenance Exterior
- HOA fee: $309 monthly
- HOA name: Rancho Paloma
- HOA phone: 602-957-9191
Location
- Region: Cave Creek
Financial & listing details
- Price per square foot: $330/sqft
- Annual tax amount: $1,768
- Date on market: 3/24/2026
- Cumulative days on market: 6 days
- Listing terms: Cash,Conventional,VA Loan
- Ownership: Fee Simple
Price history
| Date | Event | Price |
|---|---|---|
| 4/3/2025 | Sold | $630,000-0.8%$330/sqft |
Source:  ARMLS #6806670 Report a problem ARMLS #6806670 Report a problem | ||
| 1/23/2025 | Pending sale | $635,000$332/sqft |
Source: ARMLS #6806670 Report a problem | ||
| 1/17/2025 | Listed for sale | $635,000$332/sqft |
Source: ARMLS #6806670 Report a problem | ||
| 8/3/2024 | Listing removed | $635,000$332/sqft |
Source: ARMLS #6713401 Report a problem | ||
| 6/1/2024 | Listed for sale | $635,000$332/sqft |
Source: ARMLS #6713401 Report a problem | ||
Public tax history
Tax history is unavailable.
Neighborhood: Desert View
Nearby homes
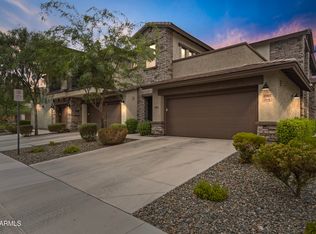
- $620,0002 bd2 ba2k sqft5100 E Rancho Paloma Pkwy #2007, Cave Creek, AZ 85331Sold
- $499,300-- bd-- ba-- sqft5100 E Rancho Paloma Pkwy, Cave Creek, AZ 85331Off Market
- $639,7502 bd2 ba1.4k sqft5100 E Rancho Paloma Pkwy #2061, Cave Creek, AZ 85331Sold
- $580,0002 bd2 ba1.4k sqft5100 E Rancho Paloma Pkwy #1004, Cave Creek, AZ 85331Sold
- $617,900-- bd2 ba1.9k sqft5100 E Rancho Paloma Pkwy #1010, Cave Creek, AZ 85331Off Market
- $619,000-- bd2 ba1.9k sqft5100 E Rancho Paloma Pkwy #1013, Cave Creek, AZ 85331Off Market
- $584,700-- bd2 ba1.7k sqft5100 E Rancho Paloma Pkwy #1011, Cave Creek, AZ 85331Off Market
- $515,0002 bd2 ba1.4k sqft5100 E Rancho Paloma Pkwy #2012, Cave Creek, AZ 85331Sold
Nearby schools
GreatSchools rating
- 8/10Black Mountain Elementary SchoolGrades: PK-6Distance: 1 mi
- 10/10Cactus Shadows High SchoolGrades: 8-12Distance: 0.8 mi
- 4/10Sonoran Trails Middle SchoolGrades: 6-8Distance: 3.5 mi
Schools provided by the listing agent
- Elementary: Black Mountain Elementary School
- Middle: Sonoran Trails Middle School
- High: Cactus Shadows High School
- District: Cave Creek Unified District
Source: ARMLS. This data may not be complete. We recommend contacting the local school district to confirm school assignments for this home.
Get a cash offer in 3 minutes
Find out how much your home could sell for in as little as 3 minutes with a no-obligation cash offer.
Estimated market value
$618,200
Get a cash offer in 3 minutes
Find out how much your home could sell for in as little as 3 minutes with a no-obligation cash offer.
Estimated market value
$618,200
- Arizona
- Maricopa County
- Phoenix
- 85331
- Desert View
- 5100 E RANCHO PALOMA Drive Unit 1007
Nearby cities
Nearby neighborhoods
Nearby zip codes
Other Phoenix Topics
