Skip main navigation
Closed
  • $201,000

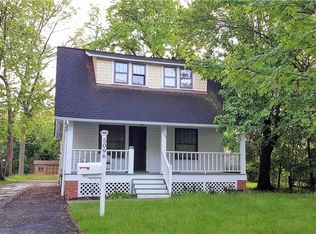
    5100 Edenhurst Rd, Lyndhurst, OH 44124

    2beds
    1,414sqft
    Single Family Residence
    Built in 1939
    9,888 Square Feet Lot
    $209,500 Zestimate®
    $142/sqft
    $1,947 Estimated rent

    Home value

    $209,500

    $191,000 - $228,000

    $1,947/mo

    Zestimate® history
    Loading
    Loading...

    Owner options

    List your home for rent

    $1,947/mo

    Rent Zestimate®

    Find your next renter with Zillow Rental Manager. Plus, with online applications, you can quickly screen prospective tenants – for free.

    Learn more

    $1,947/mo

    Rent Zestimate®

    Refinance and save

    $1,494/mo

    Est. payment

    Refinancing to a lower rate could help reduce your monthly payments and save thousands over the life of the loan.

    See today's rates

    $1,494/mo

    Est. payment

    Explore your selling options

    Work with a Zillow partner agent

    Leverage their expertise and Zillow's premium Showcase listings to get your home seen by more buyers.

    Get started

    List with your own agent

    Get your home in front of millions of buyers by listing it on Zillow.

    Learn how to do it

    Sell it yourself

    Take full control of how buyers see your home on Zillow by listing For Sale by Owner (FSBO).

    List your home

    What's special

    Central air and heatFinished basementQuiet tree-lined streetBrand new roofCozy layoutSide porchLarge lush backyard
    If you’ve been looking for your ideal place to truly call home, this Lyndhurst gem might be the one. Tucked on a quiet, tree-lined street, it offers just the right balance of charm, space, and smart updates. Inside, you'll find two breezy bedrooms, a cozy layout that’s easy to settle into, and central air and heat for year-round comfort. The kitchen includes all appliances, and the finished basement adds a full bath and bonus space—great for weekend guests, hobbies, or simply having room to spread out. Step outside and enjoy a large, lush backyard that’s perfect for hanging out, gardening, or just catching your breath. The side porch is made for slow mornings and coffee breaks, while the spacious 2+ car garage gives you plenty of room for storage or gear. A brand new roof and newer windows (2010) mean fewer surprises and more peace of mind. This is a home that will work for you now and grow with you later. Reach out today for your opportunity to tour this beautiful home.

    Zillow last checked:

    Listing updated:

    Listed by:

    Darren T Mancuso 4402124971 candace@livingwellcle.com,

    EXP Realty, LLC.,

    Candace Papotto 440-212-4971,

    EXP Realty, LLC.

    Bought with:

    Yvonne M Leduc, 2016005040

    HomeSmart Real Estate Momentum LLC

    Source: MLS Now,MLS#: 5133105MLS LogoOriginating MLS: Akron Cleveland Association of REALTORS

    Facts & features

    Interior

    Bedrooms & bathrooms
    • Bedrooms: 2
    • Bathrooms: 2
    • Full bathrooms: 2
    Bedroom
    • Description: Flooring: Wood
    • Level: Second
    • Dimensions: 13 x 10
    Bedroom
    • Description: Flooring: Wood
    • Level: Second
    • Dimensions: 12 x 11
    Bathroom
    • Description: Flooring: Ceramic Tile
    • Level: Second
    • Dimensions: 8 x 5
    Bathroom
    • Description: Flooring: Ceramic Tile
    • Level: Basement
    • Dimensions: 5 x 7
    Bonus room
    • Description: Flooring: Tile
    • Level: Basement
    • Dimensions: 9 x 22
    Dining room
    • Description: Flooring: Wood
    • Level: First
    • Dimensions: 8 x 10
    Family room
    • Description: Flooring: Carpet
    • Level: First
    • Dimensions: 11 x 23
    Kitchen
    • Description: Flooring: Wood
    • Level: First
    • Dimensions: 9 x 8
    Utility room
    • Description: Flooring: Linoleum
    • Level: Basement
    • Dimensions: 11 x 12
    Heating
    • Forced Air
    Cooling
    • Central Air
    Appliances
    • Included: Dryer, Dishwasher, Range, Refrigerator, Washer
    • Laundry: In Basement
    Features
    • Basement: Partially Finished,Bath/Stubbed,Storage Space
    • Has fireplace: No
    • Fireplace features: Gas
    Interior area
    • Total structure area: 1,414
    • Total interior livable area: 1,414 sqft
    • Finished area above ground: 1,014
    • Finished area below ground: 400

    Property

    Parking
    • Total spaces: 2
    • Parking features: Asphalt, Detached, Garage
    • Garage spaces: 2
    Features
    • Levels: Two
    • Stories: 2
    • Patio & porch: Side Porch
    • Exterior features: Private Yard
    • Fencing: Back Yard
    Lot
    • Size: 9,888 Square Feet
    Details
    • Parcel number: 71210037

    Construction

    Type & style
    • Home type: SingleFamily
    • Architectural style: Cottage,Colonial
    • Property subtype: Single Family Residence
    Materials
    • Aluminum Siding, Vinyl Siding
    • Roof: Asphalt,Fiberglass
    Condition
    • Year built: 1939

    Utilities & green energy

    • Sewer: Public Sewer
    • Water: Public

    Community & HOA

    Community
    • Subdivision: Rosehill
    HOA
    • Has HOA: No
    Location
    • Region: Lyndhurst

    Financial & listing details

    • Price per square foot: $142/sqft
    • Tax assessed value: $144,200
    • Annual tax amount: $3,560
    • Date on market: 6/25/2025
    • Cumulative days on market: 36 days
    • Listing terms: Cash,Conventional,FHA,VA Loan

    Price history

    DateEventPrice
    7/31/2025Sold$201,000+14.6%$142/sqft
    Source: MLS Now #5133105 Report a problem
    6/27/2025Contingent$175,400$124/sqft
    Source: MLS Now #5133105 Report a problem
    6/25/2025Listed for sale$175,400+40.3%$124/sqft
    Source: MLS Now #5133105 Report a problem
    8/14/2009Sold$125,000-3.1%$88/sqft
    Source: Public Record Report a problem
    6/30/2009Listed for sale$129,000+39.5%$91/sqft
    Source: e-List.me #3001028 Report a problem
    11/18/1996Sold$92,500$65/sqft
    Source: Public Record Report a problem

    Public tax history

    YearProperty taxesTax assessment
    2025$3,793 +11.7%$50,470
    2024$3,396 -12.7%$50,470 +8%
    2023$3,891 +0.6%$46,730
    2022$3,868 +0.9%$46,730
    2021$3,833 +7%$46,730 +22%
    2020$3,583 +8.2%$38,290
    2019$3,312 -1.5%$38,290
    2018$3,361 -8.5%$38,290 -0.8%
    2017$3,675 +0.8%$38,610
    2016$3,646 $38,610
    2015$3,646 -1.2%$38,610 -2%
    2014$3,690 +1.4%$39,380
    2013$3,638 +2.5%$39,380
    2012$3,550 +21.2%$39,380 +7.4%
    2011$2,930 +899.9%$36,650
    2010$293 -89.9%$36,650
    2009$2,912 -2.7%$36,650 -8.9%
    2008$2,993 +8.8%$40,250
    2007$2,750 -14.1%$40,250 -15.1%
    2006$3,200 +14.7%$47,430 +20.7%
    2005$2,789 +8.9%$39,310
    2004$2,563 +6.4%$39,310
    2003$2,409 +5.9%$39,310 +10.5%
    2002$2,275 -46.2%$35,560
    2001$4,228 +7.1%$35,560
    2000$3,947 $35,560
    Find assessor info on the county website

    Neighborhood: 44124

    Nearby schools

    GreatSchools rating
    Schools provided by the listing agent
    • District: South Euclid-Lyndhurst - 1829

    Source: MLS Now. This data may not be complete. We recommend contacting the local school district to confirm school assignments for this home.

    Get a cash offer in 3 minutes
    Find out how much your home could sell for in as little as 3 minutes with a no-obligation cash offer.
    Estimated market value
    $209,500
    Get a cash offer in 3 minutes
    Find out how much your home could sell for in as little as 3 minutes with a no-obligation cash offer.
    Estimated market value
    $209,500