Amazing opportunity to own this impressive custom Paul Taylor built multi-generational ranch home located on over an acre in the highly sought after Parker Lake Estate neighborhood, feeding into award winning Plano ISD in Parker Texas, ranked second on the list of safest cities in Texas by Safewise! This luxury community features large homesites and quite streets, perfect for families. 5100 Englenook Drive has serious curb appeal with a custom brick and stone facade & huge southern style front porch and back patio. This home features 5 large bedrooms (2 primary bedroom suites), 4 full bathrooms, 3 living areas, 2 dining areas, an office, & media room. Upon entering the home you will notice the custom craftsmanship. This open concept floor plan has it all tall ceilings with freshly painted walls and custom trim, oversized rooms, hardwood flooring, upgraded lighting fixtures, large fireplace with gas logs, & large windows letting in tons of natural light. Upgraded custom kitchen with stainless steel appliances, granite counters, professionally freshly painted cabinets and island. The downstairs primary bedroom suite is massive with coffered ceilings, bay windows, large ensuite bathroom with custom cabinetry, dual vanities, custom soaking tub, large shower, & stunning walk in closet with custom millwork. The additional bedrooms are oversized and split from the primary bedroom offering privacy & tons of flexibility for family and visitors. The upstairs would be great teenager hangout or multi-generational suite with second primary bedroom with ensuite bath, living room and media room with plumbing for a wet bar or potential 6th bedroom. Let's not forget about this incredible lot featuring extended back driveway and 3 car garage, and a backyard with limitless potential! New roof and gutters May '25, New window screens & freshly painted & stained interior and exterior July '25, New AC Units Dec '21 & Aug '24, New Hot Water Heaters '18 & '20, Driveway Extension '22 Hurry!!
Sold
Price Unknown
5100 Englenook Dr, Parker, TX 75002
5beds
4,551sqft
Single Family Residence
Built in 2006
1.05 Acres Lot
$1,014,800 Zestimate®
$--/sqft
$5,096 Estimated rent
Home value
$1,014,800
$954,000 - $1.08M
$5,096/mo
Zestimate® history
Owner options
List your home for rent
$5,096/mo
Rent Zestimate®
Find your next renter with Zillow Rental Manager. Plus, with online applications, you can quickly screen prospective tenants – for free.
$5,096/mo
Rent Zestimate®
Refinance and save
$800/mo
Est. payment
Refinancing to a lower rate could help reduce your monthly payments and save thousands over the life of the loan.
$800/mo
Est. payment
Explore your selling options
Work with a Zillow partner agent
Leverage their expertise and Zillow's premium Showcase listings to get your home seen by more buyers.
Get startedList with your own agent
Get your home in front of millions of buyers by listing it on Zillow.
Learn how to do itSell it yourself
Take full control of how buyers see your home on Zillow by listing For Sale by Owner (FSBO).
List your homeWhat's special
Freshly painted wallsOver an acreOpen concept floor planProfessionally freshly painted cabinetsHardwood flooringStainless steel appliancesOversized rooms
Zillow last checked:
Listing updated:
Listed by:
Tim Davis 0733458 214-789-5058,
The Davis Real Estate Group, LLC 214-789-5058
Bought with:
Natalie Soto
VIP Realty
Source: NTREIS,MLS#: 21003186
Facts & features
Interior
Bedrooms & bathrooms
- Bedrooms: 5
- Bathrooms: 4
- Full bathrooms: 4
Primary bedroom
- Features: Closet Cabinetry, Ceiling Fan(s), Double Vanity, En Suite Bathroom, Garden Tub/Roman Tub, Jetted Tub, Linen Closet, Sitting Area in Primary, Separate Shower, Walk-In Closet(s)
- Level: First
- Dimensions: 19 x 25
Primary bedroom
- Features: Ceiling Fan(s), Garden Tub/Roman Tub, Linen Closet, Sitting Area in Primary, Walk-In Closet(s)
- Level: Second
- Dimensions: 17 x 14
Bedroom
- Features: Ceiling Fan(s), Split Bedrooms, Walk-In Closet(s)
- Level: First
- Dimensions: 12 x 15
Bedroom
- Features: Built-in Features, Ceiling Fan(s), Walk-In Closet(s)
- Level: First
- Dimensions: 14 x 13
Bedroom
- Features: Ceiling Fan(s), Split Bedrooms, Walk-In Closet(s)
- Level: First
- Dimensions: 13 x 12
Primary bathroom
- Features: Built-in Features, Double Vanity, En Suite Bathroom, Granite Counters, Jetted Tub, Linen Closet, Stone Counters, Sitting Area in Primary, Sink, Separate Shower
- Level: First
- Dimensions: 14 x 14
Breakfast room nook
- Features: Breakfast Bar, Built-in Features, Eat-in Kitchen, Granite Counters, Kitchen Island, Pantry
- Level: First
- Dimensions: 17 x 13
Dining room
- Level: First
- Dimensions: 14 x 10
Other
- Features: Built-in Features, Dual Sinks, Garden Tub/Roman Tub, Linen Closet, Solid Surface Counters
- Level: First
- Dimensions: 5 x 8
Other
- Features: Built-in Features, Garden Tub/Roman Tub, Solid Surface Counters
- Level: First
- Dimensions: 10 x 10
Other
- Features: Built-in Features, En Suite Bathroom, Garden Tub/Roman Tub, Linen Closet, Solid Surface Counters
- Level: Second
- Dimensions: 8 x 9
Game room
- Features: Ceiling Fan(s)
- Level: Second
- Dimensions: 19 x 20
Kitchen
- Features: Breakfast Bar, Built-in Features, Eat-in Kitchen, Granite Counters, Kitchen Island, Pantry, Walk-In Pantry
- Level: First
- Dimensions: 12 x 14
Laundry
- Features: Built-in Features, Closet, Linen Closet
- Level: First
- Dimensions: 12 x 6
Living room
- Features: Ceiling Fan(s), Fireplace
- Level: First
- Dimensions: 23 x 20
Media room
- Level: Second
- Dimensions: 19 x 16
Office
- Level: First
- Dimensions: 14 x 11
Heating
- Central, Fireplace(s), Natural Gas
Cooling
- Central Air, Electric, Roof Turbine(s), Zoned
Appliances
- Included: Dryer, Dishwasher, Gas Cooktop, Disposal, Gas Oven, Microwave, Refrigerator, Washer
- Laundry: Common Area, Washer Hookup, Electric Dryer Hookup, Laundry in Utility Room
Features
- Chandelier, Decorative/Designer Lighting Fixtures, Double Vanity, Eat-in Kitchen, Granite Counters, High Speed Internet, In-Law Floorplan, Kitchen Island, Multiple Master Suites, Open Floorplan, Pantry, Cable TV, Walk-In Closet(s)
- Flooring: Carpet, Ceramic Tile, Wood
- Windows: Bay Window(s), Shutters
- Has basement: No
- Number of fireplaces: 1
- Fireplace features: Gas, Gas Log, Living Room, Stone
Interior area
- Total interior livable area: 4,551 sqft
Property
Parking
- Total spaces: 3
- Parking features: Additional Parking, Concrete, Door-Multi, Direct Access, Door-Single, Driveway, Garage, Garage Door Opener, Kitchen Level, Lighted, Oversized, Private, Garage Faces Side
- Attached garage spaces: 3
- Has uncovered spaces: Yes
Features
- Levels: Two,One
- Stories: 1
- Patio & porch: Covered
- Exterior features: Lighting, Private Yard, Rain Gutters
- Pool features: None
- Fencing: Back Yard,Fenced,Metal,Perimeter,Wrought Iron
Lot
- Size: 1.05 Acres
- Features: Acreage, Back Yard, Cleared, Interior Lot, Lawn, Landscaped, Level, Native Plants, Sprinkler System, Few Trees
- Residential vegetation: Cleared
Details
- Parcel number: R860200D02601
Construction
Type & style
- Home type: SingleFamily
- Architectural style: Ranch,Detached
- Property subtype: Single Family Residence
Materials
- Brick, Stone Veneer
- Roof: Composition
Condition
- Year built: 2006
Utilities & green energy
- Sewer: Public Sewer
- Water: Public
- Utilities for property: Electricity Available, Natural Gas Available, Sewer Available, Separate Meters, Underground Utilities, Water Available, Cable Available
Green energy
- Energy efficient items: HVAC, Insulation, Roof, Thermostat, Windows
- Water conservation: Water-Smart Landscaping
Community & HOA
Community
- Features: Fishing, Lake, Trails/Paths
- Security: Security System Owned, Security System, Smoke Detector(s), Wireless
- Subdivision: Parker Lake Estates Ph 3-B
HOA
- Has HOA: Yes
- Services included: Maintenance Grounds
- HOA fee: $800 annually
- HOA name: Blue Hawk Management
- HOA phone: 972-674-3791
Location
- Region: Parker
Financial & listing details
- Tax assessed value: $953,847
- Annual tax amount: $13,730
- Date on market: 7/17/2025
- Cumulative days on market: 10 days
- Listing terms: Cash,Conventional,VA Loan
- Exclusions: Curtain Panels (Rods Stay)
- Electric utility on property: Yes
Price history
| Date | Event | Price |
|---|---|---|
| 8/18/2025 | Sold | -- |
Source: NTREIS #21003186 Report a problem | ||
| 8/14/2025 | Pending sale | $1,088,000$239/sqft |
Source: NTREIS #21003186 Report a problem | ||
| 7/28/2025 | Contingent | $1,088,000$239/sqft |
Source: NTREIS #21003186 Report a problem | ||
| 7/26/2025 | Listed for sale | $1,088,000$239/sqft |
Source: NTREIS #21003186 Report a problem | ||
| 7/22/2025 | Contingent | $1,088,000$239/sqft |
Source: NTREIS #21003186 Report a problem | ||
| 7/17/2025 | Listed for sale | $1,088,000+72.7%$239/sqft |
Source: NTREIS #21003186 Report a problem | ||
| 11/2/2018 | Listing removed | $630,000$138/sqft |
Source: Ebby Halliday Realtors #13822651 Report a problem | ||
| 10/10/2018 | Pending sale | $630,000$138/sqft |
Source: Ebby Halliday Realtors #13822651 Report a problem | ||
| 8/9/2018 | Price change | $630,000-3.1%$138/sqft |
Source: Ebby Halliday Realtors #13822651 Report a problem | ||
| 7/13/2018 | Price change | $650,000-2.3%$143/sqft |
Source: Ebby Halliday Realtors #13822651 Report a problem | ||
| 6/24/2018 | Price change | $665,000-1.5%$146/sqft |
Source: Ebby Halliday, REALTORS #13822651 Report a problem | ||
| 5/22/2018 | Price change | $675,000-3.6%$148/sqft |
Source: Ebby Halliday, REALTORS #13822651 Report a problem | ||
| 4/20/2018 | Listed for sale | $700,000$154/sqft |
Source: Ebby Halliday, REALTORS #13822651 Report a problem | ||
Public tax history
| Year | Property taxes | Tax assessment |
|---|---|---|
| 2025 | $13,394 +7.6% | $953,789 +10% |
| 2024 | $12,451 +7.8% | $867,081 +10% |
| 2023 | $11,548 -7.5% | $788,255 +10% |
| 2022 | $12,479 +2.1% | $716,595 +10% |
| 2021 | $12,222 -4% | $651,450 -0.5% |
| 2020 | $12,725 +6.5% | $654,740 +7.3% |
| 2019 | $11,953 -7.7% | $610,000 -5.8% |
| 2018 | $12,957 +20.1% | $647,350 +5.3% |
| 2017 | $10,791 | $614,894 +14.9% |
| 2016 | $10,791 +2.8% | $535,000 +0.2% |
| 2015 | $10,492 | $534,121 +4.9% |
| 2014 | $10,492 | $508,943 +4.7% |
| 2013 | -- | $486,274 +7% |
| 2012 | -- | $454,670 0% |
| 2011 | -- | $454,815 -0.8% |
| 2010 | -- | $458,473 -1.6% |
| 2009 | -- | $465,751 +1.6% |
| 2008 | -- | $458,473 -5% |
| 2007 | -- | $482,843 +382.8% |
| 2006 | -- | $100,000 +25% |
| 2005 | -- | $80,000 |
Find assessor info on the county website
Neighborhood: 75002
Nearby homes
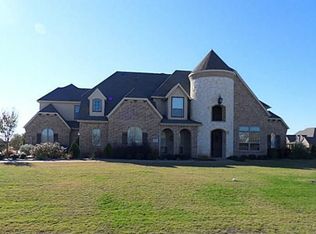
- $1,086,9005 bd4 ba4.4k sqft5006 Englenook Dr, Parker, TX 75002Off Market
- $1,503,2004 bd4 ba5.5k sqft6000 Dumont Ct, Parker, TX 75002Off Market
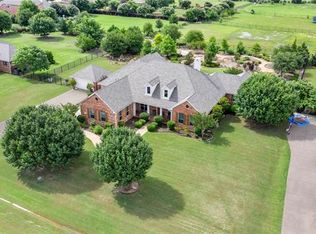
- $970,1004 bd3 ba3.9k sqft6002 Dumont Ct, Parker, TX 75002Off Market
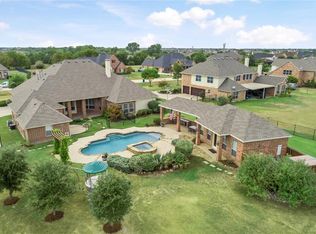
- $1,155,0004 bd4 ba4.6k sqft5004 Englenook Dr, Parker, TX 75002Off Market
- $1,074,5005 bd4 ba4.3k sqft6004 Dumont Ct, Parker, TX 75002Off Market
- $1,055,0005 bd4 ba4.6k sqft5103 Ravensthorpe Dr, Parker, TX 75002Off Market
- $990,2005 bd4 ba4.1k sqft5101 Ravensthorpe Dr, Parker, TX 75002Off Market
- $822,7004 bd4 ba1.2k sqft5101 Englenook Dr, Parker, TX 75002Off Market
Nearby schools
GreatSchools rating
- 10/10Martha Hunt Elementary SchoolGrades: K-5Distance: 2.2 mi
- 9/10Murphy Middle SchoolGrades: 6-8Distance: 3.2 mi
- 8/10Plano East Sr High SchoolGrades: 9-12Distance: 2.7 mi
Schools provided by the listing agent
- Elementary: Hunt
- Middle: Murphy
- High: Mcmillen
- District: Plano ISD
Source: NTREIS. This data may not be complete. We recommend contacting the local school district to confirm school assignments for this home.
Get a cash offer in 3 minutes
Find out how much your home could sell for in as little as 3 minutes with a no-obligation cash offer.
Estimated market value
$1,014,800
Get a cash offer in 3 minutes
Find out how much your home could sell for in as little as 3 minutes with a no-obligation cash offer.
Estimated market value
$1,014,800
- Texas
- Collin County
- Parker
- 75002
- 5100 Englenook Dr
Nearby cities
Nearby zip codes
Other Parker Topics
