Don't miss your chance to own this beautiful, move-in-ready home! This stunning new construction by Jagoe Homes, offers a perfect blend of comfort, style, and functionality. This two-story home features 4 spacious bedrooms and 2.5 bathrooms, with all bedrooms located upstairs for added privacy. The owner’s suite includes a double bowl vanity, a private en-suite bath, and a large walk-in closet. Upstairs also includes a bonus room, ideal for a second living area, media room, or play space. The main level showcases an open-concept layout, perfect for entertaining. You’ll love the gourmet kitchen with granite countertops, tile backsplash, a walk-in pantry, and modern cabinetry. A dedicated home office is located just off the entryway, ideal for remote work or study. Stylish and durable RevWood Select Granbury Oak flooring runs throughout the main living areas, and the home also features a 2-car garage and EnergySmart certification for energy efficiency and long-term savings.
Closed
$376,200
5100 Goldfinch Dr, Evansville, IN 47725
4beds
2,562sqft
Single Family Residence
Built in 2025
9,016 Square Feet Lot
$379,000 Zestimate®
$--/sqft
$2,761 Estimated rent
Home value
$379,000
$341,000 - $421,000
$2,761/mo
Zestimate® history
Owner options
List your home for rent
$2,761/mo
Rent Zestimate®
Find your next renter with Zillow Rental Manager. Plus, with online applications, you can quickly screen prospective tenants – for free.
$2,761/mo
Rent Zestimate®
Refinance and save
$2,293/mo
Est. payment
Refinancing to a lower rate could help reduce your monthly payments and save thousands over the life of the loan.
$2,293/mo
Est. payment
Explore your selling options
Work with a Zillow partner agent
Leverage their expertise and Zillow's premium Showcase listings to get your home seen by more buyers.
Get startedList with your own agent
Get your home in front of millions of buyers by listing it on Zillow.
Learn how to do itSell it yourself
Take full control of how buyers see your home on Zillow by listing For Sale by Owner (FSBO).
List your homeWhat's special
Private en-suite bathModern cabinetryDouble bowl vanityBonus roomDedicated home officeGranite countertopsOpen-concept layout
Zillow last checked:
Listing updated:
Listed by:
Cyndi B Byrley Office:812-858-2400,
ERA FIRST ADVANTAGE REALTY, INC
Bought with:
Cyndi B Byrley, RB14040191
ERA FIRST ADVANTAGE REALTY, INC
Source: IRMLS,MLS#: 202542940
Facts & features
Interior
Bedrooms & bathrooms
- Bedrooms: 4
- Bathrooms: 3
- Full bathrooms: 2
- 1/2 bathrooms: 1
Bedroom 1
- Level: Upper
Bedroom 2
- Level: Upper
Dining room
- Level: Main
- Area: 143
- Dimensions: 13 x 11
Kitchen
- Level: Main
- Area: 156
- Dimensions: 13 x 12
Living room
- Level: Main
- Area: 208
- Dimensions: 16 x 13
Office
- Level: Main
- Area: 140
- Dimensions: 14 x 10
Heating
- Conventional
Cooling
- Central Air
Appliances
- Included: Dishwasher, Microwave, Refrigerator, Electric Range
Features
- Has basement: No
- Has fireplace: No
Interior area
- Total structure area: 2,562
- Total interior livable area: 2,562 sqft
- Finished area above ground: 2,562
- Finished area below ground: 0
Property
Parking
- Total spaces: 2
- Parking features: Attached
- Attached garage spaces: 2
Features
- Levels: Two
- Stories: 2
Lot
- Size: 9,016 Square Feet
- Dimensions: 142x65
- Features: Level
Details
- Parcel number: 820424002120.022019
Construction
Type & style
- Home type: SingleFamily
- Property subtype: Single Family Residence
Materials
- Brick, Vinyl Siding
- Foundation: Slab
Condition
- New construction: Yes
- Year built: 2025
Details
- Builder name: Jagoe
Utilities & green energy
- Sewer: City
- Water: City
Community & HOA
Community
- Subdivision: Goldfinch Cove
Location
- Region: Evansville
Financial & listing details
- Annual tax amount: $1,000
- Date on market: 10/22/2025
Price history
| Date | Event | Price |
|---|---|---|
| 5/5/2026 | Sold | $376,200-2.2% |
Source:  IRMLS #202542940 Report a problem IRMLS #202542940 Report a problem | ||
| 4/4/2026 | Pending sale | $384,800 |
Source: IRMLS #202542940 Report a problem | ||
| 3/19/2026 | Price change | $384,800-1.3% |
Source: IRMLS #202542940 Report a problem | ||
| 1/16/2026 | Price change | $389,800-2.5% |
Source: IRMLS #202542940 Report a problem | ||
| 12/6/2025 | Price change | $399,800-3.4% |
Source: IRMLS #202542940 Report a problem | ||
| 10/22/2025 | Listed for sale | $413,800 |
Source: IRMLS #202542940 Report a problem | ||
Public tax history
Tax history is unavailable.
Neighborhood: 47725
Nearby homes
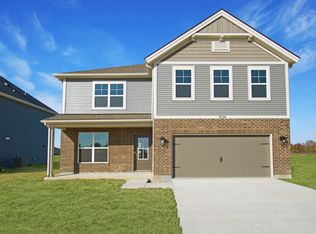
- $388,8005 bd3 ba2.5k sqft5134 Goldfinch Dr LOT 116, Evansville, IN 47725Off Market
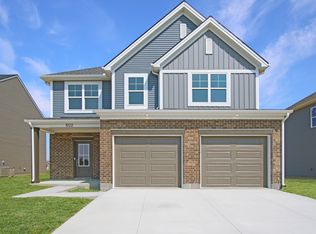
- $364,3004 bd3 ba2.1k sqft5122 Goldfinch Dr LOT 115, Evansville, IN 47725Off Market
- $389,8004 bd3 ba2.6k sqft5110 Goldfinch Dr LOT 114, Evansville, IN 47725New Construction

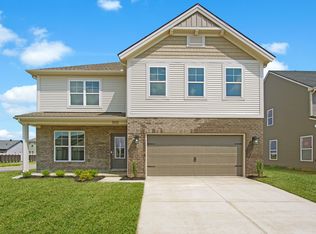
- $384,0004 bd3 ba2.5k sqft5100 Goldfinch Dr LOT 113, Evansville, IN 47725Off Market
- $389,8004 bd3 ba2.6k sqft5110 Goldfinch Dr, Evansville, IN 47725New Construction
- $355,4753 bd2 ba1.7k sqft5034 Haventree Dr, Evansville, IN 47725Sold
- $351,9003 bd2 ba1.7k sqft5034 Haventree Dr LOT 66, Evansville, IN 47725Off Market
- $405,0004 bd3 ba2.5k sqft5027 Haventree Dr, Evansville, IN 47725Sold
Nearby schools
GreatSchools rating
- 8/10Oak Hill ElementaryGrades: K-6Distance: 2.4 mi
- 5/10North Junior High SchoolGrades: 7-8Distance: 4.4 mi
- 8/10North High SchoolGrades: 9-12Distance: 4.3 mi
Schools provided by the listing agent
- Elementary: Oakhill
- Middle: North
- High: North
- District: Evansville-Vanderburgh School Corp.
Source: IRMLS. This data may not be complete. We recommend contacting the local school district to confirm school assignments for this home.


Get pre-qualified for a loan
At Zillow Home Loans, we can pre-qualify you in as little as 5 minutes with no impact to your credit score.An equal housing lender. NMLS #10287.
Sell for more on Zillow
Get a Zillow Showcase℠ listing at no additional cost and you could sell for .
$379,000
2% more
+$7,580
With Zillow Showcase(estimated)
$386,580
- Indiana
- Vanderburgh County
- Evansville
- 47725
- 5100 Goldfinch Dr
Nearby cities
Nearby neighborhoods
Nearby zip codes
Other Evansville Topics
