Skip main navigation
Sold for $541,500
  • $541,500

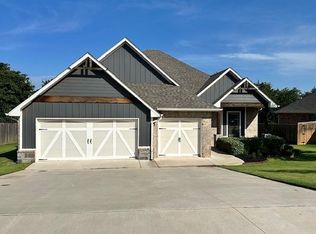
    5100 Highgarden Ave, Arcadia, OK 73007

    4beds
    2,850sqft
    Single Family Residence
    Built in 2021
    -- sqft lot
    $549,400 Zestimate®
    $190/sqft
    $3,196 Estimated rent

    Home value

    $549,400

    $511,000 - $588,000

    $3,196/mo

    Zestimate® history
    Loading
    Loading...

    Owner options

    List your home for rent

    $3,196/mo

    Rent Zestimate®

    Find your next renter with Zillow Rental Manager. Plus, with online applications, you can quickly screen prospective tenants – for free.

    Learn more

    $3,196/mo

    Rent Zestimate®

    Refinance and save

    $4,415/mo

    Est. payment

    Refinancing to a lower rate could help reduce your monthly payments and save thousands over the life of the loan.

    See today's rates

    $4,415/mo

    Est. payment

    Explore your selling options

    Work with a Zillow partner agent

    Leverage their expertise and Zillow's premium Showcase listings to get your home seen by more buyers.

    Get started

    List with your own agent

    Get your home in front of millions of buyers by listing it on Zillow.

    Learn how to do it

    Sell it yourself

    Take full control of how buyers see your home on Zillow by listing For Sale by Owner (FSBO).

    List your home

    What's special

    Elegant high ceilingsSleek black barn doorSleek subway tileResort-inspired bathroomWood-burning fireplaceExpansive backyardPrivate bedrooms
    Enter into this exquisite residence and experience a harmonious blend of design and comfort. The open-concept living, dining, & kitchen areas are a perfect backdrop for entertaining. A striking fireplace mantle, paired with soaring cathedral ceilings & exposed beams, makes a bold statement in the main living area. Bright, white-painted walls and maple cabinetry are complemented by sleek subway tile and expansive 3cm quartz marble counters, creating an inviting ambiance. The spacious kitchen island becomes the heart of the home, ideal for both gathering and cooking and offers double ovens and a 5-burner gas cooktop. The serene primary suite offers a tranquil reading nook beneath elegant high ceilings, framed by stately pediment-style doorways. Escape to the luxurious, resort-inspired bathroom, complete with pristine 3cm white granite countertops and a lavish zero-threshold shower. Upstairs, discover a large bonus room and private bedrooms, each thoughtfully soundproofed for maximum privacy. A cozy study or art nook awaits at the second-floor landing. For added flexibility, a sleek black barn door leads to a secluded first-floor suite, complete with a full bath—ideal for an office, music room, or guest quarters, offering both peace and convenience away from the main living spaces. Don't forget the mud bench, providing an organized spot for shoes and coats.The expansive backyard begins with a generously sized patio, pre-equipped with gas & electricity for large smokers or grills, plus a wood-burning fireplace for cooler evenings. The third garage bay houses a tornado shelter, offering peace of mind for your family. Additional features include a tankless water heater, zoned sprinkler system, & security alarm. Enjoy the perks of the neighborhood’s private pool, gym, and playground within this secure, gated community. Throughout the home, revel in sweeping views of a tranquil tree preserve and pond—ensuring your home will always remain a private sanctuary. Welcome home!

    Zillow last checked:

    Listing updated:

    Listed by:

    Karen Blevins 405-726-8889,

    Chinowth & Cohen

    Bought with:

    Katy Conway, 174312

    Keller-Williams Platinum

    Source: MLSOK/OKCMAR as distributed by MLS GRID,MLS#: 1151121MLS Logo

    Facts & features

    Interior

    Bedrooms & bathrooms
    • Bedrooms: 4
    • Bathrooms: 3
    • Full bathrooms: 3
    Appliances
    • Included: Dishwasher, Disposal, Microwave, Electric Oven, Double Oven, Built-In Gas Range
    • Laundry: Laundry Room
    Features
    • Ceiling Fan(s), Paint Woodwork
    • Flooring: Carpet, Tile
    • Windows: Vinyl Frame
    • Number of fireplaces: 2
    • Fireplace features: Insert
    Interior area
    • Total structure area: 2,850
    • Total interior livable area: 2,850 sqft

    Property

    Parking
    • Total spaces: 3
    • Parking features: Concrete
    • Garage spaces: 3
    Features
    • Levels: Two
    • Stories: 2
    • Patio & porch: Patio, Porch
    • Fencing: Wood
    • Has view: Yes
    • View description: Water
    • Has water view: Yes
    • Water view: Water
    Lot
    • Features: Interior Lot
    Details
    • Parcel number: 5100NONEHighgarden73007
    • Special conditions: None

    Construction

    Type & style
    • Home type: SingleFamily
    • Architectural style: Modern
    • Property subtype: Single Family Residence
    Materials
    • Brick & Frame, Masonry Vaneer
    • Foundation: Conventional
    • Roof: Composition
    Condition
    • Year built: 2021
    Details
    • Builder name: Homes by Taber

    Utilities & green energy

    • Utilities for property: Public

    Community & HOA

    HOA
    • Has HOA: Yes
    • Services included: Gated Entry, Pool
    • HOA fee: $1,000 annually
    Location
    • Region: Arcadia

    Financial & listing details

    • Price per square foot: $190/sqft
    • Tax assessed value: $536,558
    • Annual tax amount: $5,903
    • Date on market: 2/3/2025

    Price history

    DateEventPrice
    6/6/2025Sold$541,500$190/sqft
    Source: MLSOK/OKCMAR as distributed by MLS GRID #1151121 Report a problem
    4/7/2025Pending sale$541,500$190/sqft
    Source: MLSOK/OKCMAR as distributed by MLS GRID #1151121 Report a problem
    2/3/2025Listed for sale$541,500+14.3%$190/sqft
    Source: MLSOK/OKCMAR as distributed by MLS GRID #1151121 Report a problem
    9/8/2021Sold$473,746$166/sqft
    Source: MLSOK/OKCMAR as distributed by MLS GRID #959573 Report a problem
    5/27/2021Pending sale$473,746$166/sqft
    Source: MLSOK/OKCMAR as distributed by MLS GRID #959573 Report a problem
    5/27/2021Listed for sale$473,746+628.8%$166/sqft
    Source: MLSOK/OKCMAR as distributed by MLS GRID #959573 Report a problem
    2/25/2021Sold$65,000+4%$23/sqft
    Source: Public Record Report a problem
    3/3/2020Sold$62,500$22/sqft
    Source: Public Record Report a problem

    Public tax history

    YearProperty taxesTax assessment
    2025$6,207 +5.1%$59,020 +5%
    2024$5,904 +5.8%$56,210 +5%
    2023$5,580 +4.6%$53,534 +5%
    2022$5,335 +4630.1%$50,985 +4607.8%
    2021$113 -1.2%$1,083
    2020$114 +12.4%$1,083
    2019$102 $1,083
    Find assessor info on the county website

    Neighborhood: 73007

    Nearby schools

    GreatSchools rating
    Schools provided by the listing agent
    • Elementary: Red Bud ES
    • Middle: Central MS
    • High: Memorial HS

    Source: MLSOK/OKCMAR as distributed by MLS GRID. This data may not be complete. We recommend contacting the local school district to confirm school assignments for this home.

    Get a cash offer in 3 minutes
    Find out how much your home could sell for in as little as 3 minutes with a no-obligation cash offer.
    Estimated market value
    $549,400
    Get a cash offer in 3 minutes
    Find out how much your home could sell for in as little as 3 minutes with a no-obligation cash offer.
    Estimated market value
    $549,400