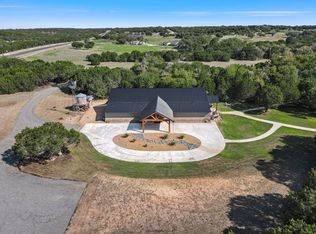
Welcome to your own private sanctuary, nestled on roughly 58 acres of land with breathtaking views and unmatched serenity. This 4-bedroom, 3-bathroom home offers an exceptional living experience, combining the beauty of country living with modern amenities and a layout perfect for both relaxation and entertaining.
The home boasts an open-concept floor plan that flows seamlessly from the living room to the kitchen and dining area. The spacious living room features rich wood beams on a vaulted ceiling and a stunning stone fireplace, creating a cozy atmosphere. Large windows provide natural light and showcase the breathtaking views of the property.
The chef-inspired kitchen is a highlight, featuring a central island, stainless steel appliances, and custom cabinetry. The adjoining dining area is perfect for hosting gatherings, offering easy access to the outdoor living spaces.
The backyard is designed for relaxation and enjoyment. The stunning pool with a hot tub is surrounded by natural stone. The outdoor kitchen and massive pergola is perfect for hosting summer barbecues.
The property also includes a separate pool house, offering additional space for guests. A barn and RV shed provide storage for equipment and vehicles. The elevated back portion of the property offers an ideal spot for panoramic views. An efficiency apartment, with kitchen and bath, are house in one of the outbuildings with the game room.
A variety of wildlife species inhabit the property, making it a nature lover’s dream. The tree cover on the property, along with the surround property, make this place a haven for the areas big game. Multiple whitetail deer, turkey, and aoudad have been taken off of the place in the past.
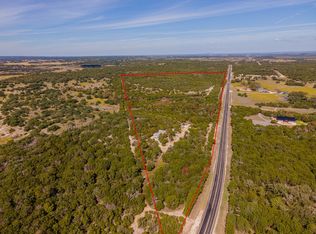
Additional, adjacent 64.8 acres available to the South.
Whether you’re exploring the land, relaxing by the pool, or entertaining in the outdoor kitchen, this property offers a lifestyle that’s second to none.
Sold
Price Unknown
5100 Highway 144, Walnut Springs, TX 76690
4beds
2,936sqft
Single Family Residence
Built in 1996
58.15 Acres Lot
$1,349,200 Zestimate®
$--/sqft
$-- Estimated rent
Home value
$1,349,200
Estimated sales range
Not available
Not available
Zestimate® history
Owner options
List your home for rent
Find your next renter with Zillow Rental Manager. Plus, with online applications, you can quickly screen prospective tenants – for free.
Refinance and save
Refinancing to a lower rate could help reduce your monthly payments and save thousands over the life of the loan.
Explore your selling options
Work with a Zillow partner agent
Leverage their expertise and Zillow's premium Showcase listings to get your home seen by more buyers.
Get startedList with your own agent
Get your home in front of millions of buyers by listing it on Zillow.
Learn how to do itSell it yourself
Take full control of how buyers see your home on Zillow by listing For Sale by Owner (FSBO).
List your homeWhat's special
Stunning stone fireplaceOutdoor kitchenOpen-concept floor planStainless steel appliancesCentral islandBreathtaking viewsGame room
Zillow last checked:
Listing updated:
Listed by:
Hunter Davis 0576762 325-267-7780,
TX Home-Land Realty 325-267-7780
Bought with:
April Shoffit, 0561515
Century 21 Mike Bowman, Inc.
Source: NTREIS,MLS#: 21200360
Facts & features
Interior
Bedrooms & bathrooms
- Bedrooms: 4
- Bathrooms: 3
- Full bathrooms: 3
Primary bedroom
- Features: Walk-In Closet(s)
- Level: First
- Dimensions: 0 x 0
Living room
- Features: Ceiling Fan(s)
- Level: First
- Dimensions: 0 x 0
Heating
- Central
Cooling
- Central Air
Appliances
- Included: Dishwasher, Disposal, Microwave, Tankless Water Heater
Features
- Decorative/Designer Lighting Fixtures, Double Vanity, Granite Counters, Kitchen Island, Multiple Master Suites, Open Floorplan, Vaulted Ceiling(s), Walk-In Closet(s)
- Has basement: No
- Number of fireplaces: 1
- Fireplace features: Living Room
Interior area
- Total interior livable area: 2,936 sqft
Property
Parking
- Total spaces: 2
- Parking features: Aggregate, Concrete, Carport, Electric Gate, RV Carport
- Carport spaces: 2
Features
- Levels: One
- Stories: 1
- Exterior features: Outdoor Grill
- Pool features: Cabana, Gunite, Heated, In Ground, Outdoor Pool, Pool, Salt Water, Waterfall
- Fencing: Pipe
Lot
- Size: 58.15 Acres
- Features: Acreage, Rolling Slope, Many Trees
- Topography: Hill
- Residential vegetation: Grassed, Wooded
Details
- Additional structures: Outbuilding, Outdoor Kitchen, Pool House, Shed(s), Storage
- Parcel number: R26377
Construction
Type & style
- Home type: SingleFamily
- Architectural style: Farmhouse
- Property subtype: Single Family Residence
- Attached to another structure: Yes
Materials
- Foundation: Slab
- Roof: Metal
Condition
- Year built: 1996
Utilities & green energy
- Sewer: Septic Tank
- Utilities for property: Septic Available
Community & HOA
Community
- Subdivision: Murhard
HOA
- Has HOA: No
Location
- Region: Walnut Springs
Financial & listing details
- Tax assessed value: $530,410
- Annual tax amount: $5,687
- Date on market: 3/6/2026
- Cumulative days on market: 389 days
- Road surface type: Gravel
Price history
| Date | Event | Price |
|---|---|---|
| 9/16/2026 | Sold | -- |
Source: NTREIS #21200360 Report a problem | ||
| 9/8/2026 | Pending sale | $1,500,000$511/sqft |
Source: NTREIS #21200360 Report a problem | ||
| 9/7/2026 | Contingent | $1,500,000$511/sqft |
Source: NTREIS #21200360 Report a problem | ||
| 3/6/2026 | Listed for sale | $1,500,000$511/sqft |
Source: NTREIS #21200360 Report a problem | ||
| 3/1/2026 | Listing removed | $1,500,000$511/sqft |
Source: NTREIS #21022894 Report a problem | ||
| 8/6/2025 | Listed for sale | $1,500,000+226.8%$511/sqft |
Source: NTREIS #21022894 Report a problem | ||
| 11/14/2017 | Sold | -- |
Source: Agent Provided Report a problem | ||
| 7/24/2017 | Listed for sale | $459,000$156/sqft |
Source: Berkshire HathawayHS PenFed TX #13441753 Report a problem | ||
| 3/21/2017 | Pending sale | $459,000$156/sqft |
Source: Berkshire HathawayHS PenFed TX #13441753 Report a problem | ||
| 3/21/2017 | Listed for sale | $459,000$156/sqft |
Source: Berkshire HathawayHS PenFed TX #13441753 Report a problem | ||
| 2/14/2017 | Listing removed | $459,000$156/sqft |
Source: Berkshire HathawayHS PenFed TX #13441753 Report a problem | ||
| 1/5/2017 | Listed for sale | $459,000-8%$156/sqft |
Source: Berkshire HathawayHS PenFed TX #13441753 Report a problem | ||
| 8/6/2016 | Listing removed | $499,000$170/sqft |
Source: Paluxy River Realty #13315653 Report a problem | ||
| 2/7/2016 | Listed for sale | $499,000$170/sqft |
Source: Paluxy River Realty #13315653 Report a problem | ||
Public tax history
| Year | Property taxes | Tax assessment |
|---|---|---|
| 2025 | $5,060 -1.2% | $530,410 -2.3% |
| 2024 | $5,120 -13.2% | $542,967 +9.1% |
| 2023 | $5,897 -3% | $497,685 -5% |
| 2022 | $6,082 +9.1% | $523,923 +12.3% |
| 2021 | $5,577 -7.4% | $466,596 +17.6% |
| 2020 | $6,025 +198% | $396,601 +166.9% |
| 2018 | $2,022 | $148,586 |
| 2017 | -- | -- |
| 2016 | -- | -- |
| 2015 | -- | -- |
| 2014 | -- | -- |
| 2013 | -- | $150,189 |
| 2012 | -- | -- |
| 2011 | -- | -- |
| 2010 | -- | -- |
| 2009 | -- | -- |
| 2008 | -- | $147,080 |
Find assessor info on the county website
Neighborhood: 76690
Nearby homes
- $--3 bd2 ba5.7k sqft5048 Highway 144, Walnut Springs, TX 76690Sold
- $373,000-- bd2 ba2k sqft5174 Highway 144, Walnut Springs, TX 76690Off Market
- $--3 bd2 ba2.4k sqft5009 Highway 144, Walnut Springs, TX 76690Sold
- $--4 bd3 ba2.8k sqft510 County Road 2710, Walnut Springs, TX 76690Sold
- $--64.8 acresTba Hwy #144, Walnut Springs, TX 76690Sold
- $1,177,100-- bd-- ba2.2k sqft4900 Highway 144, Walnut Springs, TX 76690Off Market
- $481,70034.26 acres4895 Highway 144, Walnut Springs, TX 76690Off Market
- $414,400-- bd3 ba2.5k sqft689 County Road 2710, Walnut Springs, TX 76690Off Market
Nearby schools
GreatSchools rating
- 3/10Walnut Springs SchoolGrades: PK-12Distance: 2.7 mi
Schools provided by the listing agent
- Elementary: Walnut Sp
- Middle: Walnut Sp
- High: Walnut Sp
- District: Walnut Springs ISD
Source: NTREIS. This data may not be complete. We recommend contacting the local school district to confirm school assignments for this home.
Get a cash offer in 3 minutes
Find out how much your home could sell for in as little as 3 minutes with a no-obligation cash offer.
Estimated market value
$1,349,200
Get a cash offer in 3 minutes
Find out how much your home could sell for in as little as 3 minutes with a no-obligation cash offer.
Estimated market value
$1,349,200
- Texas
- Bosque County
- Walnut Springs
- 76690
- 5100 Highway 144
