Not Age Restricted! East of A1A 2nd fl condo (no elevator), long term residents in friendly building where neighbors know each other. 1 pet under 25 lbs allowed. Take a five minute walk across the grass to the comm beach walkover, see the azure ocean ahead, where you will probably see nobody at all, being just off the beaten path of town. This 2/2 condo has a large master suite, 2nd BR w/maximized use as office & a Murphy Bed, impact glass, metal roof, crown molding, tankless HWH, private laundry, garage parking. Comm pool, shuffleboard, tennis, clubhouse w/library, billiards, gathering areas.
Sold for $315,000
$315,000
5100 Highway A1a #56G, Vero Beach, FL 32963
2beds
1,170sqft
Condominium
Built in 1975
-- sqft lot
$317,900 Zestimate®
$269/sqft
$4,916 Estimated rent
Home value
$317,900
$286,000 - $353,000
$4,916/mo
Zestimate® history
Owner options
List your home for rent
$4,916/mo
Rent Zestimate®
Find your next renter with Zillow Rental Manager. Plus, with online applications, you can quickly screen prospective tenants – for free.
$4,916/mo
Rent Zestimate®
Refinance and save
$2,872/mo
Est. payment
Refinancing to a lower rate could help reduce your monthly payments and save thousands over the life of the loan.
$2,872/mo
Est. payment
Explore your selling options
Work with a Zillow partner agent
Leverage their expertise and Zillow's premium Showcase listings to get your home seen by more buyers.
Get startedList with your own agent
Get your home in front of millions of buyers by listing it on Zillow.
Learn how to do itSell it yourself
Take full control of how buyers see your home on Zillow by listing For Sale by Owner (FSBO).
List your homeWhat's special
Zillow last checked:
Listing updated:
Listed by:
Kelly Fischer 772-321-6397,
EXP Realty, LLC
Bought with:
Kelly Fischer, 3063437
EXP Realty, LLC
Source: Realtor Association of Indian River County,MLS#: 292817 Originating MLS: Indian River
Originating MLS: Indian RiverFacts & features
Interior
Bedrooms & bathrooms
- Bedrooms: 2
- Bathrooms: 2
- Full bathrooms: 2
Bedroom
- Dimensions: 13x14
Bedroom
- Dimensions: 12x12
Dining room
- Dimensions: 10x11
Kitchen
- Dimensions: 8x10
Living room
- Dimensions: 13x21
Heating
- Central, Electric
Cooling
- Central Air, Ceiling Fan(s), Electric
Appliances
- Included: Dryer, Dishwasher, Electric Water Heater, Microwave, Range, Refrigerator, Washer
- Laundry: Laundry Closet
Features
- Split Bedrooms
- Flooring: Other, Tile
- Has fireplace: No
Interior area
- Total interior livable area: 1,170 sqft
Property
Parking
- Total spaces: 1
- Parking features: Assigned, Attached, Garage, Garage Door Opener, Uncovered
- Attached garage spaces: 1
- Has uncovered spaces: Yes
Features
- Levels: Two
- Stories: 2
- Exterior features: Balcony, Rain Gutters
- Pool features: Electric Heat, Heated, Pool, Community
- Has view: Yes
- View description: Garden
- Waterfront features: None, Beach Access
Lot
- Features: Moderate Trees, < 1/4 Acre
Details
- Parcel number: 32401900015000700056.0
- Zoning: ,
- Zoning description: Residential
Construction
Type & style
- Home type: Condo
- Architectural style: Two Story
- Property subtype: Condominium
- Attached to another structure: Yes
Materials
- Block, Concrete, Stucco
- Roof: Metal
Condition
- New construction: No
- Year built: 1975
Utilities & green energy
- Sewer: Public Sewer
- Water: Public
Community & HOA
Community
- Features: Clubhouse, Game Room, Library, Shuffleboard, Tennis Court(s), Gutter(s), Pool
- Security: Security System Owned, Gated Community, Smoke Detector(s)
- Subdivision: Pebble Beach Villas
HOA
- Has HOA: Yes
- Amenities included: Dues Paid Quarterly
- Services included: Common Areas, Insurance, Maintenance Structure, Recreation Facilities, Sewer, Trash, Water
- HOA fee: $781 monthly
- HOA name: Elliott Merrill Mgmt
Location
- Region: Vero Beach
Financial & listing details
- Price per square foot: $269/sqft
- Tax assessed value: $115,687
- Annual tax amount: $1,048
- Date on market: 11/17/2025
- Listing terms: Cash,New Loan,Other
- Ownership: Condo
- Road surface type: Paved
Price history
| Date | Event | Price |
|---|---|---|
| 3/23/2026 | Sold | $315,000-6%$269/sqft |
Source:  Realtor Association of Indian River County #292817 Report a problem Realtor Association of Indian River County #292817 Report a problem | ||
| 2/19/2026 | Contingent | $335,000$286/sqft |
Source: Realtor Association of Indian River County #292817 Report a problem | ||
| 2/10/2026 | Price change | $335,000-10.7%$286/sqft |
Source: Realtor Association of Indian River County #292817 Report a problem | ||
| 11/21/2025 | Listed for sale | $375,000$321/sqft |
Source: Realtor Association of Indian River County #292817 Report a problem | ||
Public tax history
Tax history is unavailable.
Neighborhood: 32963
Nearby homes
- $368,0003 bd2 ba1.2k sqft5100 Highway A1a, Indian River Shores, FL 32963Off Market
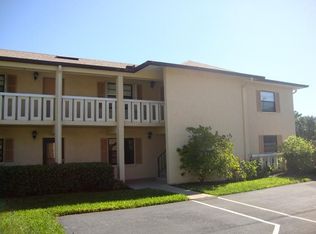
- $327,9002 bd2 ba1.1k sqft5100 Highway A1a, Indian River Shores, FL 32963Off Market
- $299,3002 bd2 ba1.1k sqft5100 Highway A1a, Indian River Shores, FL 32963Off Market
- $306,4002 bd2 ba1.1k sqft5100 Highway A1a, Indian River Shores, FL 32963Off Market
- $375,1003 bd2 ba1.2k sqft5100 Highway A1a, Indian River Shores, FL 32963Off Market
- $420,0002 bd2 ba1.1k sqft5100 Highway A1a, Indian River Shores, FL 32963Sold
- $299,3002 bd2 ba1.1k sqft5100 Highway A1a, Indian River Shores, FL 32963Off Market
- $335,0002 bd2 ba1.1k sqft5100 Highway A1a, Indian River Shores, FL 32963Sold
- $299,3002 bd2 ba1.1k sqft5100 Highway A1a, Indian River Shores, FL 32963Off Market
Nearby schools
GreatSchools rating
- 7/10Beachland Elementary SchoolGrades: PK-5Distance: 1.5 mi
- 7/10Gifford Middle SchoolGrades: 6-8Distance: 3 mi
- 5/10Vero Beach High SchoolGrades: 9-12Distance: 4.1 mi
Get a cash offer in 3 minutes
Find out how much your home could sell for in as little as 3 minutes with a no-obligation cash offer.
Estimated market value
$317,900
Get a cash offer in 3 minutes
Find out how much your home could sell for in as little as 3 minutes with a no-obligation cash offer.
Estimated market value
$317,900
- Florida
- Indian River County
- Indian River Shores
- 32963
- 5100 Highway A1a Unit 56G
Nearby cities
Nearby zip codes
Other Indian River Shores Topics
- Apartments for Rent in 32963
- Houses for Sale in 32963
- Houses for Rent in 32963
- 32963 Real Estate
- Indian River Shores Condos
- Houses for Sale in Indian River Shores
- Newest Listings in Indian River Shores
- Indian River Shores Home Values
- Indian River Shores Real Estate Agents
- Indian River Shores Refinance
- Indian River Shores Mortgage Rates
