Welcome to island living at Pebble Beach Villas in Vero Beach! This larger first-floor 2-bedroom,
2-bath condo offers easy access and everyday convenience, perfectly situated east of Highway
A1A with deeded beach access just steps away. Ideal for full-time living, seasonal enjoyment, or
a relaxing beachside retreat, the residence features a spacious layout within a well-maintained,
friendly community that includes a resort-style pool, pickleball courts, active social events, and
the added benefit of a private garage. Groceries, shopping and dining located within 1 mile. Pet Weight 25 lb.
Sold for $380,000
$380,000
5100 Highway A1a APT D-33, Vero Beach, FL 32963
2beds
1,170sqft
Condominium
Built in 1975
-- sqft lot
$383,700 Zestimate®
$325/sqft
$4,916 Estimated rent
Home value
$383,700
$345,000 - $426,000
$4,916/mo
Zestimate® history
Owner options
List your home for rent
$4,916/mo
Rent Zestimate®
Find your next renter with Zillow Rental Manager. Plus, with online applications, you can quickly screen prospective tenants – for free.
$4,916/mo
Rent Zestimate®
Refinance and save
$3,293/mo
Est. payment
Refinancing to a lower rate could help reduce your monthly payments and save thousands over the life of the loan.
$3,293/mo
Est. payment
Explore your selling options
Work with a Zillow partner agent
Leverage their expertise and Zillow's premium Showcase listings to get your home seen by more buyers.
Get startedList with your own agent
Get your home in front of millions of buyers by listing it on Zillow.
Learn how to do itSell it yourself
Take full control of how buyers see your home on Zillow by listing For Sale by Owner (FSBO).
List your homeWhat's special
Resort-style poolPrivate garagePickleball courtsSpacious layout
Zillow last checked:
Listing updated:
Listed by:
Tripp Hernandez 772-231-4712,
Dale Sorensen Real Estate Inc.
Bought with:
Tripp Hernandez, 3026751
Dale Sorensen Real Estate Inc.
Source: Realtor Association of Indian River County,MLS#: 293662 Originating MLS: Indian River
Originating MLS: Indian RiverFacts & features
Interior
Bedrooms & bathrooms
- Bedrooms: 2
- Bathrooms: 2
- Full bathrooms: 2
Bedroom
- Dimensions: 12x12
Bedroom
- Dimensions: 14x16
Dining room
- Dimensions: 10x13
Kitchen
- Dimensions: 8x10
Living room
- Dimensions: 13x23
Patio
- Dimensions: 10x10
Heating
- Central, Electric
Cooling
- Central Air, Electric
Appliances
- Included: Dishwasher, Electric Water Heater, Range, Refrigerator
- Laundry: Laundry Closet
Features
- Split Bedrooms
- Flooring: Carpet, Laminate
- Doors: Sliding Doors
- Windows: Single Hung, Window Treatments
- Has fireplace: No
Interior area
- Total interior livable area: 1,170 sqft
Property
Parking
- Total spaces: 1
- Parking features: Assigned, Garage, Uncovered
- Garage spaces: 1
- Has uncovered spaces: Yes
Features
- Levels: Two
- Stories: 2
- Patio & porch: Patio
- Exterior features: Patio
- Pool features: Pool, Community
- Has view: Yes
- View description: Garden
- Waterfront features: None, Beach Access
Lot
- Features: < 1/4 Acre
Details
- Parcel number: 32401900015000400033.0
- Zoning: ,
- Zoning description: Residential
Construction
Type & style
- Home type: Condo
- Architectural style: Two Story
- Property subtype: Condominium
- Attached to another structure: Yes
Materials
- Block, Concrete
- Roof: Other
Condition
- New construction: No
- Year built: 1975
Utilities & green energy
- Sewer: Public Sewer
- Water: Public
Community & HOA
Community
- Features: Clubhouse, Pickleball, Shuffleboard, Tennis Court(s), Pool
- Subdivision: Pebble Beach Villas
HOA
- Has HOA: Yes
- Amenities included: Dues Paid Monthly
- Services included: Common Areas, Insurance, Maintenance Structure, Recreation Facilities, Reserve Fund
- HOA fee: $781 monthly
- HOA name: Elliott Merrill
Location
- Region: Vero Beach
Financial & listing details
- Price per square foot: $325/sqft
- Tax assessed value: $400,000
- Annual tax amount: $4,120
- Date on market: 1/15/2026
- Listing terms: Cash,New Loan
- Ownership: Condo
Price history
| Date | Event | Price |
|---|---|---|
| 3/13/2026 | Sold | $380,000-5%$325/sqft |
Source:  Realtor Association of Indian River County #293662 Report a problem Realtor Association of Indian River County #293662 Report a problem | ||
| 1/30/2026 | Contingent | $400,000$342/sqft |
Source: Realtor Association of Indian River County #293662 Report a problem | ||
| 1/15/2026 | Listed for sale | $400,000$342/sqft |
Source: Realtor Association of Indian River County #293662 Report a problem | ||
Public tax history
Tax history is unavailable.
Neighborhood: 32963
Nearby homes
- $357,0003 bd2 ba1.2k sqft5100 Highway A1a, Indian River Shores, FL 32963Off Market
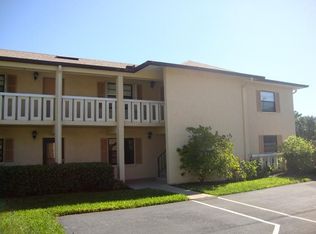
- $323,1002 bd2 ba1.1k sqft5100 Highway A1a, Indian River Shores, FL 32963Off Market
- $293,7002 bd2 ba1.1k sqft5100 Highway A1a, Indian River Shores, FL 32963Off Market
- $301,1002 bd2 ba1.1k sqft5100 Highway A1a, Indian River Shores, FL 32963Off Market
- $368,1003 bd2 ba1.2k sqft5100 Highway A1a, Indian River Shores, FL 32963Off Market
- $420,0002 bd2 ba1.1k sqft5100 Highway A1a, Indian River Shores, FL 32963Sold
- $293,7002 bd2 ba1.1k sqft5100 Highway A1a, Indian River Shores, FL 32963Off Market
- $335,0002 bd2 ba1.1k sqft5100 Highway A1a, Indian River Shores, FL 32963Sold
- $293,7002 bd2 ba1.1k sqft5100 Highway A1a, Indian River Shores, FL 32963Off Market
Nearby schools
GreatSchools rating
- 7/10Beachland Elementary SchoolGrades: PK-5Distance: 1.5 mi
- 7/10Gifford Middle SchoolGrades: 6-8Distance: 3 mi
- 5/10Vero Beach High SchoolGrades: 9-12Distance: 4.1 mi
Get a cash offer in 3 minutes
Find out how much your home could sell for in as little as 3 minutes with a no-obligation cash offer.
Estimated market value
$383,700
Get a cash offer in 3 minutes
Find out how much your home could sell for in as little as 3 minutes with a no-obligation cash offer.
Estimated market value
$383,700
- Florida
- Indian River County
- Indian River Shores
- 32963
- 5100 Highway A1a Apartment D-33
Nearby cities
Nearby zip codes
Other Indian River Shores Topics
- Apartments for Rent in 32963
- Houses for Sale in 32963
- Houses for Rent in 32963
- 32963 Real Estate
- Indian River Shores Condos
- Houses for Sale in Indian River Shores
- Newest Listings in Indian River Shores
- Indian River Shores Home Values
- Indian River Shores Real Estate Agents
- Indian River Shores Refinance
- Indian River Shores Mortgage Rates
