Discover effortless, low-maintenance living in this beautifully maintained townhome located in the desirable Harvest Hills Condo community. Offering 3 bedrooms, 3 bathrooms, and 1,758 square feet of living space across two levels, this home is thoughtfully designed with comfort and functionality in mind. A 2-car garage adds everyday convenience, while the well-planned layout offers flexible space for living, relaxing, and entertaining.
Built in 2002, this home is part of a well-managed association with monthly dues covering building exterior, lawn care, snow removal, water, sewer, and more—giving you a truly carefree lifestyle. Located within the highly regarded Wayzata School District, this home is ideal for families and professionals alike.
Enjoy easy access to shopping, dining, parks, and trails throughout Plymouth
Active
$395,000
5100 Holly Ln N #1801, Plymouth, MN 55446
3beds
1,758sqft
(TH) Side x Side
Built in 2002
0.37 Acres Lot
$393,300 Zestimate®
$225/sqft
$326/mo HOA
What's special
- 22 days
- 605
- 17
Zillow last checked:
Listing updated:
Listed by:
Rowdheer R Kapidi 612-810-7790,
Bridge Realty, LLC
Source: NorthstarMLS as distributed by MLS GRID,MLS#: 7123069
Facts & features
Interior
Bedrooms & bathrooms
- Bedrooms: 3
- Bathrooms: 3
- Full bathrooms: 2
- 1/2 bathrooms: 1
Bedroom
- Level: Upper
- Area: 195 Square Feet
- Dimensions: 15x13
Bedroom 2
- Level: Upper
- Area: 121 Square Feet
- Dimensions: 11x11
Bedroom 3
- Level: Upper
- Area: 130 Square Feet
- Dimensions: 13x10
Dining room
- Level: Main
- Area: 110 Square Feet
- Dimensions: 11x10
Family room
- Level: Main
- Area: 143 Square Feet
- Dimensions: 13x11
Foyer
- Level: Upper
- Area: 30 Square Feet
- Dimensions: 6x5
Kitchen
- Level: Main
- Area: 110 Square Feet
- Dimensions: 11x10
Living room
- Level: Main
- Area: 195 Square Feet
- Dimensions: 15x13
Utility room
- Level: Upper
- Area: 54 Square Feet
- Dimensions: 6x9
Heating
- Forced Air, Fireplace(s)
Cooling
- Central Air
Appliances
- Included: Dishwasher, Disposal, Dryer, Microwave, Refrigerator
- Laundry: Laundry Room, Upper Level
Features
- Basement: None
- Number of fireplaces: 1
- Fireplace features: Gas, Living Room
Interior area
- Total structure area: 1,758
- Total interior livable area: 1,758 sqft
- Finished area above ground: 1,758
- Finished area below ground: 0
Property
Parking
- Total spaces: 2
- Parking features: Detached Garage, Asphalt, Garage Door Opener, Insulated Garage
- Garage spaces: 2
- Has uncovered spaces: Yes
Accessibility
- Accessibility features: None
Features
- Levels: Two
- Stories: 2
Lot
- Size: 0.37 Acres
Details
- Foundation area: 879
- Parcel number: 0811822230109
- Zoning description: Residential-Single Family
Construction
Type & style
- Home type: Townhouse
- Property subtype: (TH) Side x Side
- Attached to another structure: Yes
Materials
- Roof: Age 8 Years or Less
Condition
- New construction: No
- Year built: 2002
Utilities & green energy
- Gas: Natural Gas
- Sewer: City Sewer/Connected
- Water: City Water/Connected
Community & HOA
Community
- Subdivision: Cic 1050 Harvest Hills Condo
HOA
- Has HOA: Yes
- Services included: Maintenance Structure, Hazard Insurance, Lawn Care, Maintenance Grounds, Parking, Professional Mgmt, Sanitation, Sewer, Snow Removal, Water
- HOA fee: $326 monthly
- HOA name: First Service
- HOA phone: 952-277-2700
Location
- Region: Plymouth
Financial & listing details
- Price per square foot: $225/sqft
- Tax assessed value: $357,100
- Annual tax amount: $4,163
- Date on market: 8/6/2026
Estimated market value
$393,300
$374,000 - $413,000
$2,478/mo
Price history
| Date | Event | Price |
|---|---|---|
| 8/13/2026 | Listed for sale | $395,000+6.8%$225/sqft |
Source:  NorthstarMLS as distributed by MLS GRID #7123069 Report a problem NorthstarMLS as distributed by MLS GRID #7123069 Report a problem | ||
| 7/16/2024 | Sold | $370,000+60.9%$210/sqft |
Source: Public Record Report a problem | ||
| 10/9/2007 | Sold | $229,900-1.8%$131/sqft |
Source: Public Record Report a problem | ||
| 4/23/2004 | Sold | $234,000+6.8%$133/sqft |
Source: Public Record Report a problem | ||
| 2/14/2003 | Sold | $219,010$125/sqft |
Source: Public Record Report a problem | ||
Public tax history
| Year | Property taxes | Tax assessment |
|---|---|---|
| 2025 | $3,877 +3.4% | $357,100 +2.9% |
| 2024 | $3,748 -1.5% | $347,100 -1% |
| 2023 | $3,805 +4.6% | $350,600 -0.1% |
| 2022 | $3,637 +6.2% | $351,000 +18.2% |
| 2021 | $3,426 -7.6% | $297,000 +5.7% |
| 2020 | $3,706 +8.2% | $281,000 -4.7% |
| 2019 | $3,426 -7.6% | $295,000 +12.2% |
| 2018 | $3,706 +19.9% | $263,000 +14.3% |
| 2017 | $3,091 +5.8% | $230,000 +3.1% |
| 2016 | $2,923 +0.3% | $223,000 +0% |
| 2015 | $2,915 -2.4% | $222,900 +24% |
| 2014 | $2,986 +29.7% | $179,800 -3.7% |
| 2013 | $2,302 -7.6% | $186,800 -8.7% |
| 2012 | $2,491 +1.5% | $204,700 -2.7% |
| 2011 | $2,454 -2.4% | $210,300 -8% |
| 2010 | $2,513 +4.8% | $228,600 -0.5% |
| 2009 | $2,396 -8.3% | $229,800 -6.3% |
| 2006 | $2,612 +6.6% | $245,300 +3.9% |
| 2005 | $2,451 +5.3% | $236,100 +10% |
| 2004 | $2,327 +1802.3% | $214,600 +2517.1% |
| 2002 | $122 | $8,200 |
Find assessor info on the county website
Monthly payment
Est. payment
Payment breakdown
Explore the cost of this home by adjusting the details. Changes won't be saved.Climate risks
Neighborhood: 55446


Similar homes
- $460,0004 bd4 ba2.4k sqft5058 Yuma Ln N, Plymouth, MN 55446New Construction
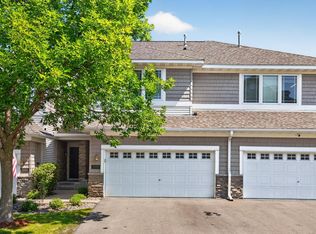
 MLS ID #7126021, Rowdheer R Kapidi, Bridge Realty, LLC. NorthstarMLS as distributed by MLS GRID
 - $375,0003 bd2 ba1.4k sqft4501 Redwood Cir, Minnetonka, MN 55345For Sale
 MLS ID #7132002, Laura Keogan, RE/MAX Advantage Plus. NorthstarMLS as distributed by MLS GRID
 - $399,9993 bd2 ba1.8k sqft4750 Orleans Ln N, Plymouth, MN 55442For Sale
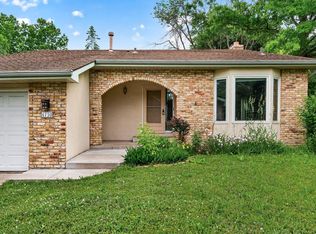 MLS ID #7087730, Bill Bergeson, RE/MAX Synergy. NorthstarMLS as distributed by MLS GRID
 - $275,0002 bd2 ba1.6k sqft13730 54th Ave N APT 208, Plymouth, MN 55446For Sale
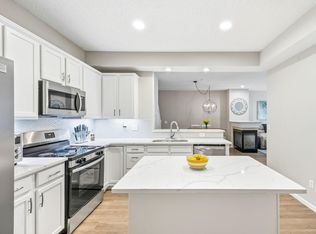 MLS ID #7074384, Mallory Johnson, Engel & Volkers Lake Minnetonka. NorthstarMLS as distributed by MLS GRID
 - $279,9002 bd3 ba1.4k sqft9212 Holly Ln N, Maple Grove, MN 55311For SaleMLS ID #7124345, Dale Monson, eXp Realty. NorthstarMLS as distributed by MLS GRID
- $400,0003 bd3 ba2k sqft6737 99th Ave N, Brooklyn Park, MN 55445For SaleMLS ID #7124823, Christopher Okey, Keller Williams Premier Realty Lake Minnetonka. NorthstarMLS as distributed by MLS GRID
- $295,0002 bd2 ba1.7k sqft16303 70th Ave N, Maple Grove, MN 55311For SaleMLS ID #7125473, John H Gellerman, Counselor Realty, Inc. NorthstarMLS as distributed by MLS GRID
- $400,0004 bd2 ba1.8k sqft7460 Berkshire Way, Maple Grove, MN 55311For SaleMLS ID #7126871, Joseph Weinzetl, SODL. NorthstarMLS as distributed by MLS GRID
- $399,9004 bd2 ba1.8k sqft7101 Setzler Pkwy, Minneapolis, MN 55445For SaleMLS ID #7131073, Houa Lor, Home Sellers. NorthstarMLS as distributed by MLS GRID
- $399,9993 bd2 ba1.6k sqft9203 Xenium Ln N, Maple Grove, MN 55369For SaleMLS ID #7113938, John Brisky, Real Broker, LLC. NorthstarMLS as distributed by MLS GRID
- $385,0004 bd4 ba2k sqft8967 SW Village Loop, Chanhassen, MN 55317For SaleMLS ID #7133684, Butcher Real Estate Team, Edina Realty, Inc.. NorthstarMLS as distributed by MLS GRID
- $309,0003 bd2 ba2.1k sqft615 1st Ave NW, Osseo, MN 55369For SaleMLS ID #7129145, Abby Schannauer, Keller Williams Classic Rlty NW. NorthstarMLS as distributed by MLS GRID
- $314,9003 bd2 ba1.7k sqft17549 70th Pl N, Maple Grove, MN 55311For SaleMLS ID #7105724, James Davich, Inspire Realty. NorthstarMLS as distributed by MLS GRID
- $399,9003 bd3 ba1.7k sqft10100 Bridgehill Ter, Eden Prairie, MN 55347For SaleMLS ID #7111112, Joshua S Sprague, Lakes Sotheby's International Realty. NorthstarMLS as distributed by MLS GRID
- $292,0004 bd2 ba1.8k sqft12598 74th Ave N, Maple Grove, MN 55369For SaleMLS ID #7084826, Krystina L Stuber, Pro Flat Fee Realty LLC. NorthstarMLS as distributed by MLS GRID
- $389,9004 bd2 ba1.9k sqft2449 Pearson Pkwy, Brooklyn Park, MN 55444For SaleMLS ID #7122687, David B Hitchcock, Pro Flat Fee Realty LLC. NorthstarMLS as distributed by MLS GRID
- $208,0002 bd1 ba980 sqft2225 Ranchview Ln N Unit 1, Plymouth, MN 55447For SaleMLS ID #7111857, Trish G. Baraghoush, National Realty Guild. NorthstarMLS as distributed by MLS GRID
- $285,9002 bd2 ba1.6k sqft8459 Forestview Ln N #15, Maple Grove, MN 55369For SaleMLS ID #7120402, Jamie J Kenton, Pemberton RE. NorthstarMLS as distributed by MLS GRID
- $299,0002 bd2 ba1.5k sqft9649 Peony Ln N #1110, Maple Grove, MN 55311For SaleMLS ID #7106285, Corrie Line, Realty ONE Group Choice. NorthstarMLS as distributed by MLS GRID
- $315,0002 bd2 ba1.4k sqft854 Trenton Ln N, Plymouth, MN 55441For SaleMLS ID #7097347, Eric J Eickhof, Jason Mitchell Group. NorthstarMLS as distributed by MLS GRID
