Welcome to 5100 King Charles Way, Bethesda, MD – an exceptional end-unit townhouse that seamlessly blends modern updates with smart design. This 1,974 sqft home is a testament to comfort and style, offering two generously sized bedrooms and two full and two half beautifully remodeled and updated bathrooms. Step inside to discover the striking new LVP flooring that graces both the main and bedroom levels, enhancing the home's contemporary charm. The spacious bedrooms feature vaulted ceilings, creating an airy and open atmosphere. The heart of this home is its thoughtfully updated kitchen and living areas, perfect for both relaxation and entertaining. The lower level surprises with a recessed basement boasting impressive 12-foot ceilings and a cozy wood-burning fireplace, ideal for cozy evenings. You'll appreciate the convenience of a separate laundry room, as well as the efficiency of a new roof and water heater, both updated in 2020. Outside, enjoy your private oasis – a fully fenced backyard with an expansive paver patio, perfect for outdoor gatherings or serene moments. As an end unit, this home backs to lush woods and open common space, offering a sense of tranquility and privacy. Practicality meets convenience with assigned parking and included parking spaces, ensuring you'll always have a place for your vehicle. Additional storage can be found in the attic, with the potential for conversion into a loft space, offering even more room to grow. Embrace a lifestyle of comfort and style in this beautifully updated home, where modern amenities meet thoughtful design. Schedule your viewing today and make 5100 King Charles Way your new address.
Sold for $703,000
Zillow last checked:
Listing updated:
Bought with:
Ryan Davila, RS-0037018
Compass
Source: Bright MLS,MLS#: MDMC2171538
Price history
| Date | Event | Price |
|---|---|---|
| 5/1/2025 | Sold | $703,000-1.7%$385/sqft |
Source:  Bright MLS #MDMC2171538 Report a problem Bright MLS #MDMC2171538 Report a problem | ||
| 4/3/2025 | Contingent | $715,000$392/sqft |
Source: Bright MLS #MDMC2171538 Report a problem | ||
| 3/22/2025 | Price change | $715,000-4.7%$392/sqft |
Source: Bright MLS #MDMC2171538 Report a problem | ||
| 3/11/2025 | Price change | $750,000-3.2%$411/sqft |
Source: Bright MLS #MDMC2166612 Report a problem | ||
| 3/7/2025 | Listed for sale | $775,000+25.6%$424/sqft |
Source: Bright MLS #MDMC2166612 Report a problem | ||
| 10/18/2022 | Sold | $617,000-1.8%$338/sqft |
Source: Bright MLS #MDMC2068486 Report a problem | ||
| 9/23/2022 | Contingent | $628,000$344/sqft |
Source: Bright MLS #MDMC2068486 Report a problem | ||
| 9/8/2022 | Listed for sale | $628,000-1.7%$344/sqft |
Source: Bright MLS #MDMC2068486 Report a problem | ||
| 9/6/2022 | Listing removed | $639,000$350/sqft |
Source: Bright MLS #MDMC2057358 Report a problem | ||
| 8/9/2022 | Listed for sale | $639,000$350/sqft |
Source: Bright MLS #MDMC2057358 Report a problem | ||
| 8/7/2022 | Contingent | $639,000$350/sqft |
Source: Bright MLS #MDMC2057358 Report a problem | ||
| 7/26/2022 | Listed for sale | $639,000$350/sqft |
Source: Bright MLS #MDMC2057358 Report a problem | ||
| 7/20/2022 | Contingent | $639,000$350/sqft |
Source: Bright MLS #MDMC2057358 Report a problem | ||
| 7/6/2022 | Listed for sale | $639,000+22.2%$350/sqft |
Source: Bright MLS #MDMC2057358 Report a problem | ||
| 3/22/2010 | Sold | $523,000+43.3%$286/sqft |
Source: Public Record Report a problem | ||
| 4/29/2003 | Sold | $365,000+75.6%$200/sqft |
Source: Public Record Report a problem | ||
| 7/20/1999 | Sold | $207,800$114/sqft |
Source: Public Record Report a problem | ||
Nearby homes
- $613,600-- bd2 ba1.2k sqft5102 King Charles Way, Bethesda, MD 20814Off Market
- $598,6002 bd3 ba1.6k sqft5104 King Charles Way, Bethesda, MD 20814Off Market
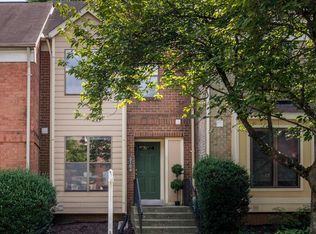
- $661,8003 bd2 ba1.8k sqft5106 King Charles Way, Bethesda, MD 20814Off Market
- $578,7002 bd2 ba1.2k sqft5108 King Charles Way, Bethesda, MD 20814Off Market
Get a cash offer in 3 minutes
Find out how much your home could sell for in as little as 3 minutes with a no-obligation cash offer.
Estimated market value
$689,200
