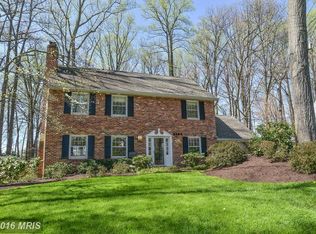
Annandale - Hillbrook Forest - Updated & Gorgeous 4BR/3.5BA Colonial on Huge Lot! This beautiful 3-level home sits on over half an acre. Featuring hardwood floors throughout the main and upper levels, this home offers generous living spaces and thoughtful updates throughout. The main level includes a bright, updated eat-in kitchen with granite countertops, an island, and stainless steel appliances. The kitchen connects to the attached one-car garage with convenient access to the back patio. This level also offers a spacious living room with custom-built-ins and a wood-burning fireplace, a formal dining room, an office/den, and a half bath. Upstairs, the large ensuite primary bedroom includes an updated bath and two closets—one of them a large walk-in. Three additional bedrooms and a hall bath complete the upper level. The finished lower level offers an expansive family room with a wood-burning fireplace and space for a game or pool table, a full bath, and a generously sized laundry and storage area. The over half-acre lot boasts beautiful landscaping, a lush front lawn, and a private backyard with mature trees, flower shrubs, and a brick patio. Major upgrades include new roof, siding, and gutters in 2024; a whole-house generator ensures uninterrupted comfort year-round. Ideally situated just minutes to the heart of Annandale with loads of dining and grocery options. Easy access to Routes 495, 66, and 50 makes commuting a breeze. This home is also close to Mosaic District, Tyson's Corner, and Springfield. Don’t miss this exceptional home in sought-after Hillbrook Forest!
Sold for $889,425
$889,425
5100 Kingston Dr, Annandale, VA 22003
4beds
2,028sqft
Single Family Residence
Built in 1963
0.63 Acres Lot
$909,000 Zestimate®
$439/sqft
$3,845 Estimated rent
Home value
$909,000
$854,000 - $973,000
$3,845/mo
Zestimate® history
Owner options
List your home for rent
$3,845/mo
Rent Zestimate®
Find your next renter with Zillow Rental Manager. Plus, with online applications, you can quickly screen prospective tenants – for free.
$3,845/mo
Rent Zestimate®
Refinance and save
$5,535/mo
Est. payment
Refinancing to a lower rate could help reduce your monthly payments and save thousands over the life of the loan.
$5,535/mo
Est. payment
Explore your selling options
Work with a Zillow partner agent
Leverage their expertise and Zillow's premium Showcase listings to get your home seen by more buyers.
Get startedList with your own agent
Get your home in front of millions of buyers by listing it on Zillow.
Learn how to do itSell it yourself
Take full control of how buyers see your home on Zillow by listing For Sale by Owner (FSBO).
List your homeWhat's special
Wood-burning fireplaceLush front lawnBrick patioPrivate backyardGenerous living spacesGranite countertopsGame or pool table
Zillow last checked:
Listing updated:
Listed by:
Lisa Dubois-Headley 703-350-9595,
RE/MAX Distinctive Real Estate, Inc.
Bought with:
Eb Bernazard
Pearson Smith Realty, LLC
Source: Bright MLS,MLS#: VAFX2231700
Facts & features
Interior
Bedrooms & bathrooms
- Bedrooms: 4
- Bathrooms: 4
- Full bathrooms: 3
- 1/2 bathrooms: 1
- Main level bathrooms: 1
Rooms
- Room types: Living Room, Dining Room, Primary Bedroom, Bedroom 2, Bedroom 3, Bedroom 4, Kitchen, Family Room, Den, Laundry, Bathroom 2, Primary Bathroom, Full Bath, Half Bath
Primary bedroom
- Features: Flooring - HardWood
- Level: Upper
- Area: 208 Square Feet
- Dimensions: 13 X 16
Bedroom 2
- Features: Flooring - HardWood
- Level: Upper
- Area: 165 Square Feet
- Dimensions: 15 X 11
Bedroom 3
- Features: Flooring - HardWood
- Level: Upper
- Area: 132 Square Feet
- Dimensions: 12 X 11
Bedroom 4
- Features: Flooring - HardWood
- Level: Upper
- Area: 110 Square Feet
- Dimensions: 10 X 11
Primary bathroom
- Level: Upper
Bathroom 2
- Level: Upper
Den
- Features: Flooring - Carpet
- Level: Main
- Area: 99 Square Feet
- Dimensions: 11 X 9
Dining room
- Features: Flooring - HardWood
- Level: Main
- Area: 156 Square Feet
- Dimensions: 13 X 12
Family room
- Features: Fireplace - Wood Burning, Flooring - Carpet
- Level: Lower
Other
- Level: Lower
Half bath
- Level: Main
Kitchen
- Features: Flooring - Vinyl
- Level: Main
- Area: 276 Square Feet
- Dimensions: 23 X 12
Laundry
- Level: Lower
Living room
- Features: Flooring - HardWood, Fireplace - Wood Burning
- Level: Main
- Area: 247 Square Feet
- Dimensions: 19 X 13
Heating
- Forced Air, Natural Gas
Cooling
- Central Air, Electric
Appliances
- Included: Dishwasher, Disposal, Exhaust Fan, Refrigerator, Washer, Microwave, Dryer, Extra Refrigerator/Freezer, Ice Maker, Humidifier, Oven, Electric Water Heater
- Laundry: Dryer In Unit, Washer In Unit, Lower Level, Laundry Room
Features
- Kitchen - Table Space, Primary Bath(s), Floor Plan - Traditional, Ceiling Fan(s), Built-in Features, Bathroom - Stall Shower, Bathroom - Tub Shower, Breakfast Area, Formal/Separate Dining Room, Eat-in Kitchen, Upgraded Countertops, Walk-In Closet(s), Crown Molding, Chair Railings
- Flooring: Wood
- Windows: Screens, Window Treatments
- Basement: Full
- Number of fireplaces: 2
- Fireplace features: Glass Doors, Mantel(s)
Interior area
- Total structure area: 2,028
- Total interior livable area: 2,028 sqft
- Finished area above ground: 2,028
- Finished area below ground: 0
Property
Parking
- Total spaces: 3
- Parking features: Garage Faces Front, Inside Entrance, Garage Door Opener, Asphalt, Attached, Driveway
- Attached garage spaces: 1
- Uncovered spaces: 2
Accessibility
- Accessibility features: None
Features
- Levels: Three
- Stories: 3
- Patio & porch: Patio
- Pool features: None
- Fencing: Partial
- Has view: Yes
- View description: Garden, Trees/Woods
Lot
- Size: 0.63 Acres
- Features: Wooded
Details
- Additional structures: Above Grade, Below Grade
- Parcel number: 0714 17 0002
- Zoning: 120
- Special conditions: Standard
Construction
Type & style
- Home type: SingleFamily
- Architectural style: Colonial
- Property subtype: Single Family Residence
Materials
- Combination, Brick
- Foundation: Slab
- Roof: Composition
Condition
- Excellent
- New construction: No
- Year built: 1963
Details
- Builder model: COLONIAL
Utilities & green energy
- Sewer: Public Sewer
- Water: Public
- Utilities for property: Cable Available
Community & HOA
Community
- Subdivision: Hillbrook Forest
HOA
- Has HOA: No
Location
- Region: Annandale
Financial & listing details
- Price per square foot: $439/sqft
- Tax assessed value: $791,900
- Annual tax amount: $9,325
- Date on market: 4/24/2025
- Listing agreement: Exclusive Right To Sell
- Exclusions: Pool Table And Light Fixture Above It Do Not Convey.
- Ownership: Fee Simple
Price history
| Date | Event | Price |
|---|---|---|
| 6/9/2025 | Sold | $889,425-1.1%$439/sqft |
Source:  Bright MLS #VAFX2231700 Report a problem Bright MLS #VAFX2231700 Report a problem | ||
| 6/7/2025 | Pending sale | $899,000$443/sqft |
Source: Bright MLS #VAFX2231700 Report a problem | ||
| 5/14/2025 | Contingent | $899,000$443/sqft |
Source: Bright MLS #VAFX2231700 Report a problem | ||
| 4/24/2025 | Listed for sale | $899,000+256%$443/sqft |
Source: Bright MLS #VAFX2231700 Report a problem | ||
| 12/3/1997 | Sold | $252,500$125/sqft |
Source: Public Record Report a problem | ||
Public tax history
| Year | Property taxes | Tax assessment |
|---|---|---|
| 2025 | $9,915 +7.4% | $791,900 +7.5% |
| 2024 | $9,232 +3.2% | $736,940 -0.6% |
| 2023 | $8,944 -1.1% | $741,260 |
| 2022 | $9,040 | $741,260 +14.5% |
| 2021 | -- | $647,190 +2% |
| 2020 | $7,952 +2.4% | $634,190 +2.8% |
| 2019 | $7,762 +2% | $617,040 +1.7% |
| 2018 | $7,611 +5.5% | $606,820 +3.8% |
| 2017 | $7,211 -4% | $584,820 -4.2% |
| 2016 | $7,509 +8.7% | $610,470 +5.2% |
| 2015 | $6,907 +3.2% | $580,210 +3.2% |
| 2014 | $6,690 | $562,280 +5.9% |
| 2013 | -- | $530,980 +3.1% |
| 2012 | -- | $515,100 +5.5% |
| 2011 | -- | $488,180 +5% |
| 2010 | -- | $464,870 -12.3% |
| 2009 | -- | $530,230 -13.8% |
| 2008 | -- | $614,880 -3.6% |
| 2007 | -- | $637,840 +74.2% |
| 2003 | -- | $366,190 +12.7% |
| 2002 | -- | $324,790 +10.7% |
| 2001 | -- | $293,275 |
Find assessor info on the county website
Neighborhood: 22003
Nearby homes
- $810,0004 bd4 ba3k sqft5024 Kingston Dr, Annandale, VA 22003Sold

- $967,3004 bd3 ba2.7k sqft5104 Kingston Dr, Annandale, VA 22003Off Market
- $885,0005 bd3 ba2.6k sqft5025 Kingston Dr, Annandale, VA 22003Sold

- $893,7004 bd3 ba2.7k sqft5020 Kingston Dr, Annandale, VA 22003Off Market

- $845,2005 bd3 ba2.1k sqft6934 Colburn Dr, Annandale, VA 22003Off Market
- $815,700-- bd2 ba1.9k sqft5101 Kingston Dr, Annandale, VA 22003Off Market
- $1,001,5004 bd3 ba2.7k sqft5105 Kingston Dr, Annandale, VA 22003Off Market
- $527,900-- bd0 ba-- sqft5103 E Backlick Rd #20, Annandale, VA 22003Off Market
Nearby schools
GreatSchools rating
- 7/10Columbia Elementary SchoolGrades: PK-5Distance: 1.1 mi
- 2/10Poe Middle SchoolGrades: 6-8Distance: 0.5 mi
- 3/10Annandale High SchoolGrades: 9-12Distance: 1.6 mi
Schools provided by the listing agent
- Elementary: Columbia
- Middle: Poe
- High: Annandale
- District: Fairfax County Public Schools
Source: Bright MLS. This data may not be complete. We recommend contacting the local school district to confirm school assignments for this home.
Get a cash offer in 3 minutes
Find out how much your home could sell for in as little as 3 minutes with a no-obligation cash offer.
Estimated market value
$909,000
Get a cash offer in 3 minutes
Find out how much your home could sell for in as little as 3 minutes with a no-obligation cash offer.
Estimated market value
$909,000
- Virginia
- Fairfax County
- Annandale
- 22003
- 5100 Kingston Dr
Nearby cities
Nearby zip codes
Other Annandale Topics
