Skip main navigation
Off market
  • $688,200

    5100 Larchwood Ave, Philadelphia, PA 19143

    6beds
    3,639sqft
    MultiFamily
    Built in ----
    -- sqft lot
    $688,200 Zestimate®
    $189/sqft
    $2,634 Estimated rent

    Home value

    $688,200

    $571,000 - $826,000

    $2,634/mo

    Zestimate® history
    Loading
    Loading...

    Owner options

    List your home for rent

    $2,634/mo

    Rent Zestimate®

    Find your next renter with Zillow Rental Manager. Plus, with online applications, you can quickly screen prospective tenants – for free.

    Learn more

    $2,634/mo

    Rent Zestimate®

    Refinance and save

    $3,449/mo

    Est. payment

    Refinancing to a lower rate could help reduce your monthly payments and save thousands over the life of the loan.

    See today's rates

    $3,449/mo

    Est. payment

    Explore your selling options

    Work with a Zillow partner agent

    Leverage their expertise and Zillow's premium Showcase listings to get your home seen by more buyers.

    Get started

    List with your own agent

    Get your home in front of millions of buyers by listing it on Zillow.

    Learn how to do it

    Sell it yourself

    Take full control of how buyers see your home on Zillow by listing For Sale by Owner (FSBO).

    List your home

    What's special

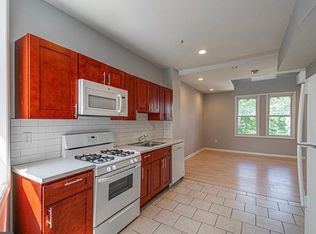
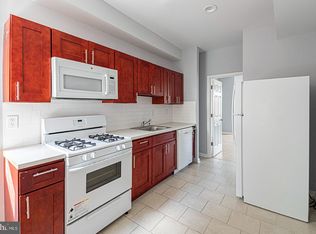
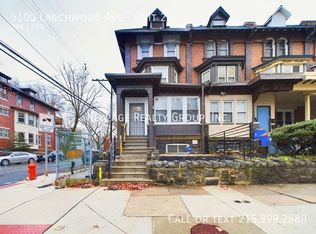

    BACK ON THE MARKET!!!!! LOCATION! LOCATION! LOCATION! This nearly 3000sqft property located in the heart of West Philly and University City District has a layout for EVERYTHING your home-buying heart desires. This tree-line street is minutes from Public Transportation (Market Frankford Line, Septa Trolleys and Buses), Libraries, Playgrounds, Hospitals, and is located within ten minutes of UPenn, Drexel and other Universities as well as local schools. You can also get to Center City on Public Transportation within 15 minutes. This corner property is the largest on the block directly across the street from Malcolm X Park. So the location is great! This property has a lot of potential for use as Multi Unit Investment Property or a single-family home. As a currently zoned Apartment Building, you can create 4 to 8 units depending on the number of bedrooms you want to offer. As a single family home, you'll have 6 impressive size bedrooms and 3.5 baths with most original architecture in good condition. This diamond in the rough can be described as a mini mansion with its 10ft+ ceiling on all floors, including the basement. The upper floor bathrooms, with original subway tile, pedestal sinks, bear claw tubs, are large enough to fit a 60inch Flat Screen TV or personalize it to your liking. Notice the exposed beams, wood panel, and original patterned hard wood floors. The attic is large enough to consider a media room, play space, extra bedroom, or office. The large enclosed front porch faces the park and the backyard provides several options for recreation and entertaining guests. The attached garage can guarantee your parking space, and you'll have additional street parking off the corner. Many long time residents and students live on this block. They enjoy the accessibility, convenience, and small neighborhood atmosphere. If you are familiar with West Philly and the University City area, then you know that this has great potential. Walk or drive up the street to see the well-maintained block. This is an Estate Sale. Newly rehabbed properties are selling as high as 450k. (3 Block radius, at least 2k square feet sold in 2015). Schedule a showing today to see the diamond in the rough that needs a little TLC to become your dream home or cash cow.

    This property is off market, which means it's not currently listed for sale or rent on Zillow. This may be different from what's available on other websites or public sources.
    Facts & features

    Interior

    Bedrooms & bathrooms
    • Bedrooms: 6
    • Bathrooms: 6
    • Full bathrooms: 6
    • 1/2 bathrooms: 1
    Heating
    • Gas
    Appliances
    • Included: Dishwasher, Dryer, Freezer, Microwave
    Features
    • Basement: Finished
    Interior area
    • Total interior livable area: 3,639 sqft

    Property

    Parking
    • Total spaces: 3
    • Parking features: Garage - Attached, Off-street
    Features
    • Exterior features: Brick
    • Has view: Yes
    • View description: Park
    Lot
    • Size: 2,056 Square Feet

    Construction

    Type & style
    • Home type: MultiFamily

    Community & HOA

    Location
    • Region: Philadelphia

    Financial & listing details

    • Price per square foot: $189/sqft

    Price history

    DateEventPrice
    9/7/2016Listing removed$349,900$96/sqft
    Source: Berkshire Hathaway HomeServices Fox & Roach, REALTORS #6685421 Report a problem
    4/4/2016Listed for sale$349,900+16.6%$96/sqft
    Source: BHHS Fox & Roach #6685421 Report a problem
    1/26/2016Listing removed$299,990$82/sqft
    Source: BHHS Fox & Roach #6685421 Report a problem
    12/16/2015Listed for sale$299,990$82/sqft
    Source: BHHS Fox & Roach #6685421 Report a problem

    Public tax history

    Tax history is unavailable.

    Neighborhood: Cedar Park

    Nearby schools

    GreatSchools rating
    Schools provided by the listing agent
    • District: Philadelphia City

    Source: The MLS. This data may not be complete. We recommend contacting the local school district to confirm school assignments for this home.

    Get a cash offer in 3 minutes
    Find out how much your home could sell for in as little as 3 minutes with a no-obligation cash offer.
    Estimated market value
    $688,200
    Get a cash offer in 3 minutes
    Find out how much your home could sell for in as little as 3 minutes with a no-obligation cash offer.
    Estimated market value
    $688,200