Skip main navigation
Pending
  • $395,000

    5100 Laurel Valley Ln, Enola, PA 17025

    3beds
    2,170sqft
    : 
    Loading
    Get pre-qualified
    Townhouse
    Built in 2020
    4,792 Square Feet Lot
    $395,300 Zestimate®
    $182/sqft
    $70/mo HOA

    What's special

    Versatile entry levelThree generous bedroomsFully finished flex spaceUpgraded contemporary lightingStylish new faucetCustom window blindsRefreshed half-bath
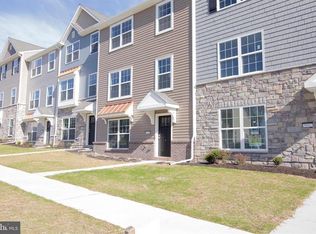
    Welcome to 5100 Laurel Valley Lane • Laurel Ridge Estates — a stunning, turn-key Berks Homes "Orchid" model that is truly better than new! Skip the waiting list and the hidden costs of new construction. Built in 2020 and heavily reimagined with premium updates and extensive modern upgrades in 2025, this beautiful End Unit Townhome sits on a prime .11-acre lot, offering effortless and convenient living in Hampden Township, Cumberland Valley School District. Step inside the versatile entry level, where new LPV flooring guides you into a fully finished flex space. Perfect as a quiet home office, an extra family room, or a fitness studio, this lower level expands your usable square footage and adapts effortlessly to your lifestyle. From this flex space, matching LVP stairs lead you up to the main living level, creating a sleek, continuous modern look throughout the home. The Main Living Level & Gourmet Kitchen The main level opens up into a bright, airy, open-concept floor plan that has been entirely repainted in a crisp, cohesive palette. The same premium LVP flooring installed in 2025 runs completely throughout this level, flowing seamlessly through the sprawling living and dining spaces into the gourmet kitchen. A true chef's dream, the kitchen features abundant granite counter space and a multi-seating center island. This entire culinary space was elevated in 2025 with brand-new stainless steel appliances, a stylish new faucet, and upgraded contemporary lighting. Just off the main level, a refreshed half-bath sparkles with matching new flooring, a new vanity, and a new toilet. Custom window blinds outfit the windows through-out the home, offering immediate privacy and light control that you simply don't get with new construction. The upper-level sleeping quarters are freshly painted and designed for maximum comfort, featuring three generous bedrooms and a convenient laundry space. The spacious owner's suite serves as a beautiful sanctuary, complete with a large walk-in closet and a luxuriously updated private en-suite bathroom. The primary bath features updated LVP flooring, a brand-new toilet, an upgraded double bowl sink, and a gorgeous, custom-tiled shower equipped with built-in seating. Down the hall, two additional generous bedrooms share a beautifully updated main bath, which has also been upgraded with new LVP flooring and a brand-new light and exhaust fan fixture. Both the owner’s suite and one of the guest bedrooms boast newly installed remote-controlled ceiling fans for year-round comfort. Out back, you'll love the rare sense of some privacy and space that defines this premium lot. Instead of looking directly into a neighbor's siding, your back door opens up to a spacious 10x20 deck overlooking a sprawling, open common area space right behind the home—perfect for a peaceful morning coffee or throwing a ball. Spend your weekends enjoying life, not mowing the lawn! From the moment you arrive, the care poured into this property is obvious. Mechanical perks include a freshly serviced HVAC and hot water heater, a robust interior sprinkler system, a structurally sound 2020 roof, and a finished 2-car garage featuring professional epoxy flooring, a new 2025 garage door belt, and a smart MyQ garage door opener with remote access. This home has even more to offer with advanced security and smart home capabilities seamlessly integrated throughout—including hardwired smoke detectors, a Nest thermostat, a Ring doorbell & spotlight, and a whole-house Vivint Security System complete with active cameras for total peace of mind. If you didn’t think a home with this level of detail existed, here is the chance to make your home buying dream come true. Schedule your private tour today!
    23 days
    |
    402
    |
    3
    |

    Likely to sell faster than

    Zillow last checked:

    Listing updated:

    Listed by:

    KIMMY DAWSON 717-877-9081,

    Coldwell Banker Realty 7177614800

    Source: Bright MLS,MLS#: PACB2055168MLS Logo

      Facts & features

      Interior

      Bedrooms & bathrooms
      • Bedrooms: 3
      • Bathrooms: 3
      • Full bathrooms: 2
      • 1/2 bathrooms: 1
      • Main level bathrooms: 1
      Rooms
      • Room types: Living Room, Dining Room, Primary Bedroom, Bedroom 2, Bedroom 3, Kitchen, Laundry, Bathroom 1, Bonus Room, Primary Bathroom
      Primary bedroom
      • Features: Attached Bathroom, Flooring - Carpet, Ceiling Fan(s), Walk-In Closet(s), Recessed Lighting
      • Level: Upper
      Bedroom 2
      • Features: Flooring - Carpet, Ceiling Fan(s)
      • Level: Upper
      Bedroom 3
      • Features: Ceiling Fan(s), Flooring - Carpet
      • Level: Upper
      Primary bathroom
      • Features: Flooring - Luxury Vinyl Plank, Bathroom - Walk-In Shower
      • Level: Upper
      Bathroom 1
      • Features: Flooring - Luxury Vinyl Plank
      • Level: Upper
      Bonus room
      • Features: Flooring - Luxury Vinyl Plank, Recessed Lighting
      • Level: Lower
      Dining room
      • Features: Flooring - Luxury Vinyl Plank
      • Level: Main
      Kitchen
      • Features: Breakfast Bar, Flooring - Luxury Vinyl Plank, Recessed Lighting, Granite Counters, Kitchen - Electric Cooking
      • Level: Main
      Laundry
      • Features: Flooring - Luxury Vinyl Plank
      • Level: Lower
      Living room
      • Features: Ceiling Fan(s), Flooring - Luxury Vinyl Plank, Recessed Lighting
      • Level: Main
      Heating
      • Forced Air, Electric
      Cooling
      • Central Air, Electric
      Appliances
      • Included: Microwave, Dishwasher, Oven/Range - Electric, Water Heater, Electric Water Heater
      • Laundry: Laundry Room
      Features
      • Basement: Finished,Garage Access,Heated,Exterior Entry,Interior Entry,Rear Entrance,Walk-Out Access,Windows
      • Has fireplace: No
      Interior area
      • Total structure area: 2,170
      • Total interior livable area: 2,170 sqft
      • Finished area above ground: 2,170
      • Finished area below ground: 0
      Video & virtual tour

      Property

      Parking
      • Total spaces: 2
      • Parking features: Garage Faces Rear, Garage Door Opener, Asphalt, Lighted, Attached
      • Attached garage spaces: 2
      • Has uncovered spaces: Yes
      Accessibility
      • Accessibility features: None
      Features
      • Levels: Three
      • Stories: 3
      • Pool features: None
      Lot
      • Size: 4,792 Square Feet
      Details
      • Additional structures: Above Grade, Below Grade
      • Parcel number: 10130995206
      • Zoning: R1
      • Zoning description: office/apt
      • Special conditions: Standard

      Construction

      Type & style
      • Home type: Townhouse
      • Architectural style: Traditional
      • Property subtype: Townhouse
      Materials
      • Concrete, Stick Built, Stone, Vinyl Siding
      • Foundation: Slab
      • Roof: Architectural Shingle
      Condition
      • Excellent
      • New construction: No
      • Year built: 2020
      Details
      • Builder model: Orchid Model
      • Builder name: Berks Homes

      Utilities & green energy

      • Electric: 200+ Amp Service
      • Sewer: Public Sewer
      • Water: Public

      Community & HOA

      Community
      • Security: Exterior Cameras, Security System
      • Subdivision: Laurel Ridge Estates
      HOA
      • Has HOA: Yes
      • Amenities included: Common Grounds
      • Services included: Maintenance Grounds, Snow Removal
      • HOA fee: $70 monthly
      • HOA name: LAUREL RIDGE ESTATES
      Location
      • Region: Enola
      • Municipality: HAMPDEN TWP

      Financial & listing details

      • Price per square foot: $182/sqft
      • Tax assessed value: $231,000
      • Annual tax amount: $3,567
      • Date on market: 6/26/2026
      • Listing agreement: Exclusive Right To Sell
      • Listing terms: Cash,Conventional,FHA,VA Loan
      • Exclusions: Refrigerator Kitchen And Refrigerator Garage, Washer And Dryer
      • Ownership: Fee Simple

        Estimated market value

        $395,300

        $376,000 - $415,000

        $2,199/mo

        Price history

        DateEventPrice
        6/30/2026Pending sale$395,000$182/sqft
        Source: Bright MLS #PACB2055168 Report a problem
        6/26/2026Listed for sale$395,000+2.6%$182/sqft
        Source: Bright MLS #PACB2055168 Report a problem
        3/28/2025Sold$385,000-1.3%$177/sqft
        Source: Bright MLS #PACB2038606 Report a problem
        3/6/2025Pending sale$389,900$180/sqft
        Source: Bright MLS #PACB2038606 Report a problem
        3/6/2025Listed for sale$389,900$180/sqft
        Source: Bright MLS #PACB2038606 Report a problem
        3/6/2025Pending sale$389,900$180/sqft
        Source: Bright MLS #PACB2038606 Report a problem
        2/19/2025Price change$389,900-2.5%$180/sqft
        Source: Bright MLS #PACB2038606 Report a problem
        1/31/2025Listed for sale$399,900+41.6%$184/sqft
        Source: Bright MLS #PACB2038606 Report a problem
        11/12/2020Sold$282,481$130/sqft
        Source: Public Record Report a problem

        Public tax history

        YearProperty taxesTax assessment
        2025$3,458 +8%$231,000
        2024$3,200 +3.3%$231,000
        2023$3,097 +2.7%$231,000
        2022$3,015 $231,000
        2021$3,015 +710.3%$231,000 +675.2%
        2020$372 $29,800
        Find assessor info on the county website

        Monthly payment

        Est. payment

        Payment breakdown

        Explore the cost of this home by adjusting the details. Changes won't be saved.
        All calculations are estimates and provided by Zillow, Inc. for informational purposes only. Actual amounts may vary.
        HOA fees may include property taxes on listings classified as Co-Ops. Contact the listing agent and/or owner for fee details.
        Mortgage interest rates are dependent on a number of factors, including credit score, down payment, and repayment length. Interest rate data provided by Zillow Group Marketplace, Inc. as of 1/1/1970 from various mortgage lenders with which we have lead or other similar arrangements; the Estimated Payment is an average of those rates.
        See how much you could borrow to make a competitive offer.

        Climate risks

        Neighborhood: 17025

        Getting around

        29 / 100
        Car-Dependent
        26 / 100
        Somewhat Bikeable

        Nearby schools

        GreatSchools rating
        Schools provided by the listing agent
        • High: Cumberland Valley
        • District: Cumberland Valley

        Source: Bright MLS. This data may not be complete. We recommend contacting the local school district to confirm school assignments for this home.

        A local agent can set up tours, give advice and negotiate with sellers.

        A local lender can help you make sure your offer is ready when you are.

        Browse local experts

        Similar homes