Magnificent Luxury Golf Course Estate with Exceptional Amenities!
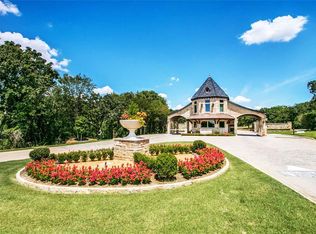
Stunning 4-bedroom, 5-bath sprawling home on a rare corner plus cul-de-sac 2 acre lot in the exclusive 24-7 guarded and gated community - The Estates at Tour 18. Over 6,300 sq ft of refined living featuring soaring cathedral ceilings, wall of windows, glass stanchion grand staircase and smart home conveniences. Gourmet kitchen, temperature controlled wine room, handsome office, private exercise room, game room with kitchenette and balcony. The luxurious primary suite includes a double sided fireplace and private patio alcove sitting area - a lovely sanctuary for morning coffee. Gorgeous views from every window!
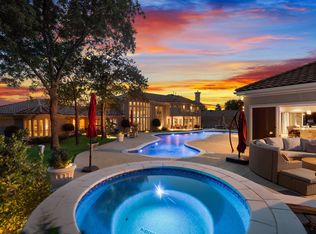
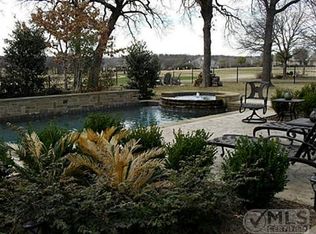
Dream backyard oasis captivates with resort-style meandering pool, spa, fire pit, freestanding chimney, luxury cabana with designer grill station, entertainment bar, ice maker, warming oven, dishwasher, half bath, and fridge - Entertainer's Dream! Spanish tile roof and gated motor court with 5 car garage complete the package. Abundant storage throughout. Minutes from award winning Argyle ISD, Liberty Christian, top shopping, fine dining, healthcare and both DFW & Love Field airports. WOW!
96 days
|
1,622
|
81
|
Zillow last checked:
Listing updated:
Listed by:
Melanie Murray0800359817-329-9005,
Coldwell Banker Realty817-329-9005
Source: NTREIS,MLS#: 21227704
Loading...
Facts & features
Interior
Bedrooms & bathrooms
Bedrooms: 4
Bathrooms: 5
Full bathrooms: 3
1/2 bathrooms: 2
Primary bedroom
Features: Built-in Features, Closet Cabinetry, Cedar Closet(s), Ceiling Fan(s), Dual Sinks, Double Vanity, En Suite Bathroom, Fireplace, Garden Tub/Roman Tub, Hollywood Bath
Level: First
Dimensions: 18 x 26
Bedroom
Features: Built-in Features, Ceiling Fan(s), En Suite Bathroom, Split Bedrooms, Walk-In Closet(s)
Level: Second
Dimensions: 14 x 16
Bedroom
Features: Ceiling Fan(s), En Suite Bathroom, Split Bedrooms, Walk-In Closet(s)
Level: Second
Dimensions: 12 x 16
Bedroom
Features: Closet Cabinetry, Ceiling Fan(s), En Suite Bathroom, Walk-In Closet(s)
Level: Second
Dimensions: 11 x 15
Breakfast room nook
Features: Breakfast Bar, Built-in Features, Kitchen Island
Level: First
Dimensions: 13 x 13
Exercise room
Features: Other
Level: First
Dimensions: 7 x 13
Game room
Features: Built-in Features, Ceiling Fan(s), Other
Level: Second
Dimensions: 23 x 17
Kitchen
Features: Breakfast Bar, Built-in Features, Butler's Pantry, Granite Counters, Kitchen Island, Pantry, Pot Filler, Stone Counters, Walk-In Pantry
Attic Fan, Central Air, Ceiling Fan(s), Gas, Multi Units, Roof Turbine(s), Zoned
Appliances
Included: Some Gas Appliances, Built-In Gas Range, Built-In Refrigerator, Double Oven, Dryer, Dishwasher, Gas Cooktop, Disposal, Gas Oven, Gas Range, Gas Water Heater, Indoor Grill, Ice Maker, Microwave, Plumbed For Gas, Range, Refrigerator, Some Commercial Grade, Vented Exhaust Fan, Warming Drawer, Washer
Features
Wet Bar, Built-in Features, Cedar Closet(s), Chandelier, Cathedral Ceiling(s), Central Vacuum, Dry Bar, Decorative/Designer Lighting Fixtures, Double Vanity, Eat-in Kitchen, Granite Counters, High Speed Internet, Kitchen Island, Multiple Staircases, Open Floorplan, Pantry, Smart Home, Cable TV, Vaulted Ceiling(s), Wired for Data, Natural Woodwork
Flooring: Hardwood, Travertine
Has basement: No
Number of fireplaces: 4
Fireplace features: Bedroom, Bath, Double Sided, Family Room, Free Standing, Gas, Glass Doors, Gas Log, Living Room, Masonry, Primary Bedroom, Raised Hearth, See Through
Utilities for property: Electricity Available, Electricity Connected, Natural Gas Available, Phone Available, Septic Available, Separate Meters, Underground Utilities, Water Available, Cable Available
Explore the cost of this home by adjusting the details. Changes won't be saved.
Principal & interest
$1,547
Mortgage insurance
$0
Property taxes
$170
Home insurance
$105
HOA fees
$0
Utilities
Not included
All calculations are estimates and provided by Zillow, Inc. for informational purposes only. Actual amounts may vary.
HOA fees may include property taxes on listings classified as Co-Ops. Contact the listing agent and/or owner for fee details.
Mortgage interest rates are dependent on a number of factors, including credit score, down payment, and repayment length. Interest rate data provided by Zillow Group Marketplace, Inc. as of 1/1/1970 from various mortgage lenders with which we have lead or other similar arrangements; the Estimated Payment is an average of those rates.
See how much you could borrow to make a competitive offer.