Showings begin Friday! Charm abounds in this fantastic new listing in Quail View! This serene neighborhood features mature trees, wide streets and large lots with the perfect amount of space between homes - the perfect backdrop for this all brick beauty which sits on a nearly half acre, flat lot. Long time homeowners have done a marvelous job over the years taking care of many big ticket items. The kitchen was completely renovated in 2021 with new white shaker style cabinets, quartz countertops, subway tile backsplash, new oven/range, microwave and under-cabinet lighting. Engineered wood floors added throughout the main level in 2021 and new carpet upstairs in 2023. HVAC's are from 2019 and 2014. All new windows and window treatments installed in 2015. Huge picture windows off of the family room provide the most beautiful views of the natural landscape out back. And speaking of the outdoors, enjoy outdoor living hanging out on the huge covered deck spanning across the rear.
Closed
$820,000
5100 Lindstrom Dr, Charlotte, NC 28226
4beds
2,859sqft
Single Family Residence
Built in 1983
0.46 Acres Lot
$1,014,000 Zestimate®
$287/sqft
$3,605 Estimated rent
Home value
$1,014,000
$953,000 - $1.08M
$3,605/mo
Zestimate® history
Owner options
List your home for rent
$3,605/mo
Rent Zestimate®
Find your next renter with Zillow Rental Manager. Plus, with online applications, you can quickly screen prospective tenants – for free.
$3,605/mo
Rent Zestimate®
Refinance and save
$5,037/mo
Est. payment
Refinancing to a lower rate could help reduce your monthly payments and save thousands over the life of the loan.
$5,037/mo
Est. payment
Explore your selling options
Work with a Zillow partner agent
Leverage their expertise and Zillow's premium Showcase listings to get your home seen by more buyers.
Get startedList with your own agent
Get your home in front of millions of buyers by listing it on Zillow.
Learn how to do itSell it yourself
Take full control of how buyers see your home on Zillow by listing For Sale by Owner (FSBO).
List your homeWhat's special
Mature treesNew windowsWide streetsHuge covered deckEngineered wood floorsLarge lotsNew carpet upstairs
Zillow last checked:
Listing updated:
Listed by:
Annette Semprit annette@helenadamsrealty.com,
Helen Adams Realty
Bought with:
April Harbin
Allen Tate Indian Land
Source: Canopy MLS as distributed by MLS GRID,MLS#: 4061035
Facts & features
Interior
Bedrooms & bathrooms
- Bedrooms: 4
- Bathrooms: 3
- Full bathrooms: 2
- 1/2 bathrooms: 1
Primary bedroom
- Level: Upper
Bedroom s
- Level: Upper
Bedroom s
- Level: Upper
Bedroom s
- Level: Upper
Bathroom half
- Level: Main
Bathroom full
- Level: Upper
Bathroom full
- Level: Upper
Bonus room
- Level: Upper
Dining room
- Level: Main
Family room
- Level: Main
Kitchen
- Level: Main
Laundry
- Level: Main
Living room
- Level: Main
Heating
- Forced Air, Heat Pump
Cooling
- Central Air
Appliances
- Included: Dishwasher, Disposal, Electric Oven, Electric Range, Refrigerator
- Laundry: Laundry Room, Main Level
Features
- Flooring: Carpet, Tile, Wood
- Doors: Sliding Doors, Storm Door(s)
- Windows: Insulated Windows, Window Treatments
- Has basement: No
- Fireplace features: Family Room
Interior area
- Total structure area: 2,859
- Total interior livable area: 2,859 sqft
- Finished area above ground: 2,859
- Finished area below ground: 0
Property
Parking
- Total spaces: 2
- Parking features: Driveway, Attached Garage, Garage Faces Side, Garage on Main Level
- Attached garage spaces: 2
- Has uncovered spaces: Yes
Features
- Levels: Two
- Stories: 2
- Patio & porch: Covered, Rear Porch
- Fencing: Back Yard
Lot
- Size: 0.46 Acres
- Dimensions: 100 x 200 x 96 x 200
Details
- Parcel number: 20933104
- Zoning: R3
- Special conditions: Standard
Construction
Type & style
- Home type: SingleFamily
- Property subtype: Single Family Residence
Materials
- Brick Full
- Foundation: Crawl Space
- Roof: Shingle
Condition
- New construction: No
- Year built: 1983
Utilities & green energy
- Sewer: Public Sewer
- Water: City
Community & HOA
Community
- Subdivision: Quail View
HOA
- Has HOA: Yes
- HOA fee: $120 annually
- HOA name: Quail View HOA
Location
- Region: Charlotte
Financial & listing details
- Price per square foot: $287/sqft
- Tax assessed value: $768,400
- Date on market: 8/24/2023
- Cumulative days on market: 3 days
- Listing terms: Cash,Conventional
- Road surface type: Concrete, Paved
Price history
| Date | Event | Price |
|---|---|---|
| 9/21/2023 | Sold | $820,000+11%$287/sqft |
Source:  Canopy MLS as distributed by MLS GRID #4061035 Report a problem Canopy MLS as distributed by MLS GRID #4061035 Report a problem | ||
| 8/27/2023 | Pending sale | $739,000$258/sqft |
Source: Canopy MLS as distributed by MLS GRID #4061035 Report a problem | ||
| 8/24/2023 | Listed for sale | $739,000$258/sqft |
Source: Canopy MLS as distributed by MLS GRID #4061035 Report a problem | ||
Public tax history
| Year | Property taxes | Tax assessment |
|---|---|---|
| 2025 | -- | $768,400 |
| 2024 | -- | $768,400 |
| 2023 | -- | $768,400 +68.6% |
| 2022 | -- | $455,800 |
| 2021 | -- | $455,800 |
| 2020 | -- | $455,800 -5.1% |
| 2019 | -- | $480,200 +40.9% |
| 2018 | $4,545 +1.8% | $340,800 |
| 2017 | $4,465 | $340,800 |
| 2016 | $4,465 | $340,800 |
| 2015 | $4,465 +0.6% | $340,800 |
| 2014 | $4,439 | -- |
| 2013 | -- | $340,800 -0.1% |
| 2012 | -- | $341,200 |
| 2011 | -- | $341,200 +9% |
| 2010 | -- | $313,000 |
| 2009 | -- | $313,000 |
| 2008 | -- | $313,000 |
| 2007 | -- | $313,000 |
| 2006 | -- | $313,000 |
| 2005 | -- | $313,000 |
| 2004 | -- | $313,000 |
| 2003 | -- | $313,000 +24.2% |
| 2002 | -- | $251,940 |
| 2001 | -- | $251,940 |
| 2000 | -- | $251,940 |
Find assessor info on the county website
Neighborhood: Carmel
Nearby homes
- $1,021,0004 bd2 ba3.4k sqft5108 Lindstrom Dr, Charlotte, NC 28226Off Market
- $906,8004 bd3 ba3.2k sqft5020 Lindstrom Dr, Charlotte, NC 28226Off Market
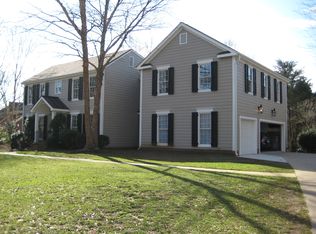
- $853,9004 bd2 ba2.9k sqft5008 Lindstrom Dr, Charlotte, NC 28226Off Market
- $1,032,1003 bd2 ba2.4k sqft4200 Quail Hunt Ln, Charlotte, NC 28226Off Market

- $986,7004 bd2 ba3.3k sqft5116 Lindstrom Dr, Charlotte, NC 28226Off Market
- $950,0004 bd3 ba2.8k sqft5101 Lindstrom Dr, Charlotte, NC 28226Sold
- $1,562,5005 bd4 ba4.5k sqft4201 Quail Hunt Ln, Charlotte, NC 28226Sold
- $976,4004 bd3 ba2.7k sqft5109 Lindstrom Dr, Charlotte, NC 28226Off Market
Nearby schools
GreatSchools rating
- 8/10Beverly Woods ElementaryGrades: K-5Distance: 1.7 mi
- 5/10Carmel MiddleGrades: 6-8Distance: 2.4 mi
- 5/10South Mecklenburg HighGrades: 9-12Distance: 1.3 mi
Schools provided by the listing agent
- Elementary: Beverly Woods
- Middle: Carmel
- High: South Mecklenburg
Source: Canopy MLS as distributed by MLS GRID. This data may not be complete. We recommend contacting the local school district to confirm school assignments for this home.
Get a cash offer in 3 minutes
Find out how much your home could sell for in as little as 3 minutes with a no-obligation cash offer.
Estimated market value
$1,014,000
Get a cash offer in 3 minutes
Find out how much your home could sell for in as little as 3 minutes with a no-obligation cash offer.
Estimated market value
$1,014,000
- North Carolina
- Mecklenburg County
- Charlotte
- 28226
- Carmel
- 5100 Lindstrom Dr
Nearby cities
Nearby neighborhoods
Nearby zip codes
Other Charlotte Topics
