3 bedrooms, 2.5 bathrooms, 2-car garage. Wonderful open floor plan with vaulted ceiling in the foyer & great room. First floor primary bedroom, and two bedrooms on the second floor connected by a stylish open walkway. The walkway overlooks the great room on one side and the foyer & stairs on the other. The first floor primary bedroom has a private primary bath & walk-in closet. The upstairs bedrooms have full width closets. There is a floored attic space for additional storage. There is a large eat-in-kitchen and a formal dining room. Lovely landscaping both in front yard and backyard. Keep exterior doors closed so the cat won't run out. Unfriendly cat, do not pet! No HOA!
For sale
$327,000
5100 Middlesex Dr, Coldstream, KY 40245
3beds
1,620sqft
Single Family Residence
Built in 2002
6,969 Square Feet Lot
$323,500 Zestimate®
$202/sqft
$-- HOA
What's special
Wonderful open floor planFirst floor primary bedroomFormal dining roomWalk-in closetPrivate primary bath
- 52 days
- 662
- 45
Likely to sell faster than
Zillow last checked:
Listing updated:
Listed by:
Dave M Halpern 502-664-7827,
Dave Halpern Real Estate Agent
Source: Metro Search Inc. LLC DBA Apex MLS,MLS#: 1723763
Facts & features
Interior
Bedrooms & bathrooms
- Bedrooms: 3
- Bathrooms: 3
- Full bathrooms: 2
- 1/2 bathrooms: 1
Primary bedroom
- Level: First
Bedroom
- Level: Second
Bedroom
- Level: Second
Primary bathroom
- Level: First
Half bathroom
- Level: First
Full bathroom
- Level: Second
Dining room
- Level: First
Great room
- Level: First
Kitchen
- Level: First
Laundry
- Level: First
Heating
- Forced Air, Natural Gas
Cooling
- Central Air
Features
- Basement: None
- Has fireplace: No
Interior area
- Total structure area: 1,620
- Total interior livable area: 1,620 sqft
- Finished area above ground: 1,620
- Finished area below ground: 0
Property
Parking
- Total spaces: 2
- Parking features: Attached, Entry Front
- Attached garage spaces: 2
Features
- Stories: 2
- Patio & porch: Patio
- Fencing: Full,Wood
Lot
- Size: 6,969 Square Feet
- Dimensions: 59.9 x 119
- Features: Cleared
Details
- Parcel number: 21340601980000
Construction
Type & style
- Home type: SingleFamily
- Architectural style: Traditional
- Property subtype: Single Family Residence
Materials
- Vinyl Siding, Brick
- Foundation: Slab
- Roof: Shingle
Condition
- Year built: 2002
Utilities & green energy
- Sewer: Public Sewer
- Water: Public
- Utilities for property: Electricity Connected, Natural Gas Connected
Community & HOA
Community
- Subdivision: Bay Tree
HOA
- Has HOA: No
Location
- Region: Coldstream
Financial & listing details
- Price per square foot: $202/sqft
- Tax assessed value: $202,980
- Annual tax amount: $1,717
- Date on market: 8/1/2026
- Electric utility on property: Yes
Estimated market value
$323,500
$307,000 - $340,000
$2,285/mo
Price history
| Date | Event | Price |
|---|---|---|
| 8/1/2026 | Listed for sale | $327,000+118%$202/sqft |
Source:  Metro Search Inc. LLC DBA Apex MLS #1723763 Report a problem Metro Search Inc. LLC DBA Apex MLS #1723763 Report a problem | ||
| 2/24/2005 | Sold | $150,000$93/sqft |
Source: Agent Provided Report a problem | ||
Public tax history
| Year | Property taxes | Tax assessment |
|---|---|---|
| 2025 | $1,717 -3.7% | $202,980 |
| 2024 | $1,782 -1.7% | $202,980 |
| 2023 | $1,814 -3.9% | $202,980 |
| 2022 | $1,888 +11.9% | $202,980 +16.1% |
| 2021 | $1,687 +8% | $174,880 |
| 2020 | $1,562 | $174,880 |
| 2019 | $1,562 +6.3% | $174,880 |
| 2018 | $1,470 | $174,880 |
| 2017 | $1,470 -12.8% | $174,880 +3.7% |
| 2013 | $1,686 | $168,610 |
| 2011 | $1,686 | $168,610 |
| 2010 | $1,686 | $168,610 |
| 2009 | $1,686 | $168,610 +12.4% |
| 2007 | -- | $150,000 |
| 2006 | -- | $150,000 -6.4% |
| 2005 | -- | $160,280 +17.5% |
| 2004 | -- | $136,430 |
Find assessor info on the county website
Monthly payment
Est. payment
Payment breakdown
Explore the cost of this home by adjusting the details. Changes won't be saved.Climate risks
Neighborhood: Coldstream
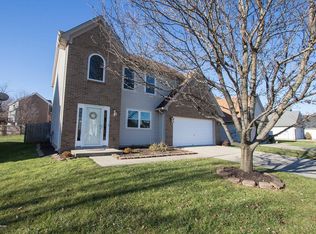
- $304,9003 bd3 ba1.5k sqft5026 Middlesex Dr, Coldstream, KY 40245Off Market
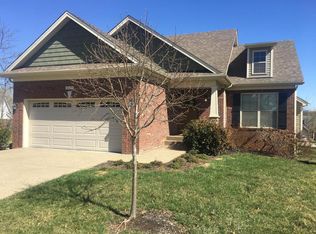
- $268,7003 bd2 ba1.1k sqft5102 Middlesex Dr, Coldstream, KY 40245Off Market
- $422,3004 bd4 ba2.7k sqft4003 Emerald Spring Pl, Coldstream, KY 40245Off Market
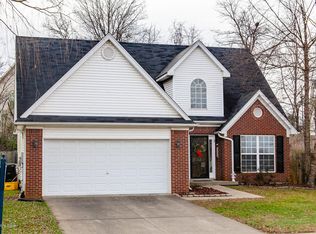
- $312,5003 bd3 ba1.5k sqft5104 Middlesex Dr, Coldstream, KY 40245Off Market
Similar homes
- $325,0003 bd1 ba2.2k sqft1417 N English Station Rd, Louisville, KY 40223For Sale

 MLS ID #1726404, Lester T Sanders, Semonin Realtors. Metro Search Inc. LLC DBA Apex MLS
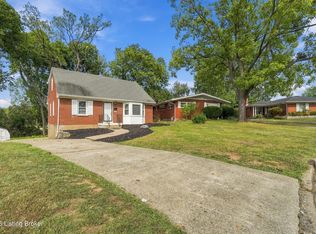
 - $319,0004 bd3 ba2.3k sqft2015 Tyrone Dr, Louisville, KY 40218For Sale
 MLS ID #1729731, Althea Otis, simpler.realestate. Metro Search Inc. LLC DBA Apex MLS
 - $323,9004 bd2 ba2.3k sqft8907 Bobrader Ct, Jeffersontown, KY 40299For Sale
 MLS ID #1727471, Bowin Tichenor, Fathom Realty Ky LLC. Metro Search Inc. LLC DBA Apex MLS
 - $297,0003 bd2 ba1.2k sqft5412 Pearce Way, Crestwood, KY 40014For Sale
 MLS ID #1722573, Michelle Black, Call it Closed Realty. Metro Search Inc. LLC DBA Apex MLS
 - $257,0003 bd2 ba2k sqft5616 Windy Willow Dr, Louisville, KY 40241For SaleMLS ID #1724277, Darlene K Hirth, Exit Realty Crutcher. Metro Search Inc. LLC DBA Apex MLS
- $390,0004 bd3 ba2.1k sqft5103 Amber Hill Pl, Louisville, KY 40241For SaleMLS ID #1711083, Susan Mueller, Forman, Jones & Associates REALTORS. Metro Search Inc. LLC DBA Apex MLS
- $349,9004 bd3 ba1.9k sqft615 Rymer Way, Louisville, KY 40223For SaleMLS ID #1720498, Heather Irish, simpler.realestate. Metro Search Inc. LLC DBA Apex MLS
- $349,9003 bd2 ba1.4k sqft4403 Phelps Ct, Jeffersontown, KY 40299For SaleMLS ID #1728932, Kendy Darling, Metro Realty & Management Inc.. Metro Search Inc. LLC DBA Apex MLS
- $275,0003 bd1 ba1.4k sqft1208 Gallant Fox Run Rd, Lyndon, KY 40242For SaleMLS ID #1726443, Thomas P Johns, Woodstone Realty, Inc.. Metro Search Inc. LLC DBA Apex MLS
- $330,0003 bd3 ba2k sqft7001 Woodhaven Place Dr, Louisville, KY 40228For SaleMLS ID #1716139, Maria D Cruz, EXP Realty LLC. Metro Search Inc. LLC DBA Apex MLS
- $359,0003 bd2 ba1.4k sqft121 Blue Fields Rd, Blue Ridge Manor, KY 40223For SaleMLS ID #1719433, Amanda R Dunn, Real Estate Go To. Metro Search Inc. LLC DBA Apex MLS
- $289,9004 bd2 ba1.8k sqft3301 Stony Brook Dr, Jeffersontown, KY 40299For SaleMLS ID #1727830, Christy Webster, United Real Estate Louisville. Metro Search Inc. LLC DBA Apex MLS
- $335,0004 bd1 ba1.4k sqft316 Monohan Dr, Saint Matthews, KY 40207For SaleMLS ID #1721744, Kenneth Kaiser, simpler.realestate. Metro Search Inc. LLC DBA Apex MLS
- $196,5003 bd2 ba960 sqft11621 Tazwell Dr, Louisville, KY 40245For SaleMLS ID #1717484, Tommy Lee Gailor, Russ Gailor & Associates. Metro Search Inc. LLC DBA Apex MLS
- $299,9994 bd1 ba1.3k sqft5710 Locust Way, Louisville, KY 40229For SaleMLS ID #1729754, Lisa Hettinger, Prosperous Real Estate. Metro Search Inc. LLC DBA Apex MLS
- $315,0003 bd2 ba2k sqft7008 S Watterson Trl, Louisville, KY 40291For SaleMLS ID #1719349, Michael McWhorter, simpler.realestate. Metro Search Inc. LLC DBA Apex MLS
- $329,0002 bd2 ba1.7k sqft879 Minoma Ave, Louisville, KY 40217For SaleMLS ID #1728662, Emily H Daniels, Semonin Realtors. Metro Search Inc. LLC DBA Apex MLS
- $319,0003 bd2 ba1.4k sqft2644 Drayton Dr, Louisville, KY 40205For SaleMLS ID #1722864, Chuck McIntire, Caperton Realty. Metro Search Inc. LLC DBA Apex MLS
- $399,9003 bd2 ba2.2k sqft6836 Green Meadow Cir, Woodlawn Park, KY 40207For SaleMLS ID #1728311, Antecia L Whitehead, Inclusive Realty, LLC. Metro Search Inc. LLC DBA Apex MLS
- $254,9003 bd1 ba1k sqft606 Plainview Ave, Louisville, KY 40223For SaleMLS ID #1724966, Debbie Lawson, Coldwell Banker McMahan. Metro Search Inc. LLC DBA Apex MLS
