Wonderful opportunity to enjoy the Luxury Lifestyle living of 5100 Monument Ave! This landmark building is known for its ideal location overlooking Richmond's Monument Ave and adjacent to the grocery, retail and restaurants of Willow Lawn. Stunning remodel of the main Lobby in 2023 welcomes residents and guests in to the secure building with 24 hour Concierge Desk, Salon for community gatherings, adjacent full Kitchen, Library, Meeting and Fitness areas. Don't miss the Rooftop deck with panoramic views of the city and surrounding neighborhoods! Monthly Fee includes all utilities except for phone and internet. This 4th Floor Unit overlooks the sparkling, newly refurbished pool with expanded terrace and fenced lawn. Well maintained and entirely, freshly painted in a modern palette, this one Bedroom, one Bath plan has a marvelous, spacious open Living and Dining areas with wood laminate flooring that face East and capture sunlight throughout the day. Entry includes a large walk-in closet for generous storage. Kitchen with white cabinetry and large walk-in Pantry retains its original charm. Bedroom is spacious with large closet, carpet and new ceiling fan. Photos include existing open rooms and versions showing Virtually Staged spaces to help you imagine the options for how you might settle-in and call #411 your next HOME.
Sold for $190,000
$190,000
5100 Monument Ave Unit 411, Richmond, VA 23230
1beds
880sqft
Condominium
Built in 1961
-- sqft lot
$223,900 Zestimate®
$216/sqft
$1,865 Estimated rent
Home value
$223,900
$210,000 - $240,000
$1,865/mo
Zestimate® history
Owner options
List your home for rent
$1,865/mo
Rent Zestimate®
Find your next renter with Zillow Rental Manager. Plus, with online applications, you can quickly screen prospective tenants – for free.
$1,865/mo
Rent Zestimate®
Refinance and save
$1,840/mo
Est. payment
Refinancing to a lower rate could help reduce your monthly payments and save thousands over the life of the loan.
$1,840/mo
Est. payment
Explore your selling options
Work with a Zillow partner agent
Leverage their expertise and Zillow's premium Showcase listings to get your home seen by more buyers.
Get startedList with your own agent
Get your home in front of millions of buyers by listing it on Zillow.
Learn how to do itSell it yourself
Take full control of how buyers see your home on Zillow by listing For Sale by Owner (FSBO).
List your homeWhat's special
Zillow last checked:
Listing updated:
Listed by:
Ann Vandersyde (804)683-3809,
Long & Foster REALTORS
Bought with:
Jalik Worthy, 0225249888
The Hogan Group Real Estate
Source: CVRMLS,MLS#: 2417170 Originating MLS: Central Virginia Regional MLS
Originating MLS: Central Virginia Regional MLSFacts & features
Interior
Bedrooms & bathrooms
- Bedrooms: 1
- Bathrooms: 1
- Full bathrooms: 1
Primary bedroom
- Description: carpet, closet, NEW ceil fan w/lt,lge windows
- Level: First
- Dimensions: 15.9 x 11.10
Additional room
- Description: WI Pantry off Kitchen, shelving, ceiling lt
- Level: First
- Dimensions: 3.8 x 4.8
Additional room
- Description: WI Closet off Foyer, ceiling lt
- Level: First
- Dimensions: 3.8 x 4.8
Dining room
- Description: lam floor, chandelier, large windows
- Level: First
- Dimensions: 11.4 x 9.3
Foyer
- Description: lam floor, ceiling lt, WI closet, linen closet
- Level: First
- Dimensions: 5.0 x 8.0
Other
- Description: Tub & Shower
- Level: First
Kitchen
- Description: lam floor, ceil lt, painted cab, WI Pantry
- Level: First
- Dimensions: 13.0 x 8.4
Living room
- Description: lam floor, large windows
- Level: First
- Dimensions: 20.10 x 13.11
Heating
- Electric, Natural Gas, Other
Cooling
- Other
Appliances
- Included: Built-In Oven, Cooktop, Dishwasher, Gas Cooking, Disposal, Range, Refrigerator, Water Heater
- Laundry: Common Area
Features
- Ceiling Fan(s), Separate/Formal Dining Room, Laminate Counters, Pantry, Walk-In Closet(s)
- Flooring: Carpet, Ceramic Tile, Laminate
- Has basement: No
- Attic: None
- Has fireplace: No
Interior area
- Total interior livable area: 880 sqft
- Finished area above ground: 880
Property
Parking
- Parking features: Off Street
Features
- Levels: One
- Stories: 1
- Pool features: Pool, Community
- Fencing: None
Lot
- Size: 871 Square Feet
Details
- Parcel number: 7727355697.045
- Zoning description: R5
Construction
Type & style
- Home type: Condo
- Architectural style: High Rise
- Property subtype: Condominium
- Attached to another structure: Yes
Materials
- Brick, Plaster
- Roof: Flat
Condition
- Resale
- New construction: No
- Year built: 1961
Utilities & green energy
- Sewer: None
- Water: Public
- Utilities for property: Sewer Not Available
Community & HOA
Community
- Features: Common Grounds/Area, Clubhouse, Deck/Porch, Elevator, Fitness, Home Owners Association, Laundry Facilities, Pool, Storage Facilities
- Security: Controlled Access
- Subdivision: 5100 Monument
HOA
- Has HOA: Yes
- Amenities included: Management
- Services included: Association Management, Common Areas, Gas, Heat, Hot Water, Insurance, Pool(s), Security, Trash, Water
- HOA fee: $649 monthly
Location
- Region: Richmond
Financial & listing details
- Price per square foot: $216/sqft
- Tax assessed value: $169,200
- Annual tax amount: $1,438
- Date on market: 1/18/2026
- Ownership: Individuals
- Ownership type: Sole Proprietor
Price history
| Date | Event | Price |
|---|---|---|
| 7/31/2024 | Sold | $190,000+0%$216/sqft |
Source:  CVRMLS #2417170 Report a problem CVRMLS #2417170 Report a problem | ||
| 7/12/2024 | Pending sale | $189,950$216/sqft |
Source:  Long & Foster Broker Feed #2417170 Report a problem Long & Foster Broker Feed #2417170 Report a problem | ||
| 7/9/2024 | Listed for sale | $189,950+171.4%$216/sqft |
Source: CVRMLS #2417170 Report a problem | ||
| 7/1/2015 | Sold | $70,000$80/sqft |
Source: Public Record Report a problem | ||
Public tax history
| Year | Property taxes | Tax assessment |
|---|---|---|
| 2025 | $1,704 +18.5% | $205,300 +21.3% |
| 2024 | $1,438 | $169,200 |
| 2023 | $1,438 -1.9% | $169,200 -1.9% |
| 2022 | $1,465 -0.6% | $172,400 +1.7% |
| 2021 | $1,475 +14.2% | $169,500 |
| 2020 | $1,291 +14.6% | $169,500 +14.2% |
| 2019 | $1,127 | $148,400 +14.6% |
| 2018 | -- | $129,500 +10.3% |
| 2017 | -- | $117,400 |
| 2016 | -- | $117,400 +6.1% |
| 2015 | $450 | $110,700 +7.1% |
| 2014 | $450 | $103,400 +15.7% |
| 2013 | -- | $89,400 |
| 2012 | -- | $89,400 -9.5% |
| 2011 | -- | $98,800 |
| 2010 | -- | $98,800 -11.2% |
| 2009 | -- | $111,300 |
Find assessor info on the county website
Neighborhood: 23230
Nearby homes
- $208,9001 bd1 ba715 sqft5100 Monument Ave UNIT 101, Richmond, VA 23230Off Market
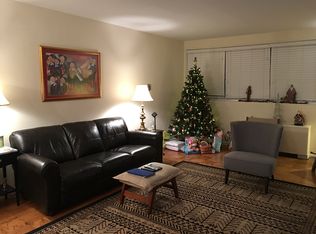
- $233,3002 bd1 ba970 sqft5100 Monument Ave UNIT 102, Richmond, VA 23230Off Market
- $203,4001 bd1 ba820 sqft5100 Monument Ave UNIT 201, Richmond, VA 23230Off Market
- $303,5002 bd2 ba1.2k sqft5100 Monument Ave UNIT 202, Richmond, VA 23230Off Market
- $304,0002 bd2 ba1.2k sqft5100 Monument Ave UNIT 203, Richmond, VA 23230Sold
- $280,0002 bd2 ba1k sqft5100 Monument Ave UNIT 204, Richmond, VA 23230Sold
- $145,6001 bd1 ba470 sqft5100 Monument Ave UNIT 205, Richmond, VA 23230Off Market
- $220,8001 bd1 ba880 sqft5100 Monument Ave UNIT 206, Richmond, VA 23230Off Market
- $191,9001 bd1 ba740 sqft5100 Monument Ave UNIT 207, Richmond, VA 23230Off Market
Nearby schools
GreatSchools rating
- 6/10Crestview Elementary SchoolGrades: PK-5Distance: 1.8 mi
- 5/10Tuckahoe Middle SchoolGrades: 6-8Distance: 3.8 mi
- 3/10Freeman High SchoolGrades: 9-12Distance: 3.5 mi
Schools provided by the listing agent
- Elementary: Crestview
- Middle: Tuckahoe
- High: Freeman
Source: CVRMLS. This data may not be complete. We recommend contacting the local school district to confirm school assignments for this home.
Get a cash offer in 3 minutes
Find out how much your home could sell for in as little as 3 minutes with a no-obligation cash offer.
Estimated market value
$223,900
Get a cash offer in 3 minutes
Find out how much your home could sell for in as little as 3 minutes with a no-obligation cash offer.
Estimated market value
$223,900
- Virginia
- Henrico County
- Henrico
- 23230
- 5100 Monument Ave Unit 411
Nearby cities
Nearby neighborhoods
Nearby zip codes
Other Henrico Topics
