Very nice one bedroom/one bath unit on the 6th floor in the highly sought after 5100 Monument Ave building. Conveniently located next to Willow Lawn shopping center with a Kroger Grocery Store along with many other great retailers/restaurants. There is a 24-hour concierge desk, key-fob entry, expansive renovated lobby, meeting rooms, renovated outdoor swimming pool/deck, fitness room, library, full kitchen & rooftop terrace with 360 views. All utilities included in the monthly HOA dues except phone/cable/internet. The unit has an amazing amount of natural light and comes with a spacious living room plus dining area; walls freshly painted, new bright LVP flooring, kitchen cabinets, ceiling fan and lighting fixtures. Parking available for up to 2 cars in the resurfaced parking deck next to building. There is a freight elevator & loading dock making move-ins easy. Each floor has a separate utility room with washer/dryer and trash shoot.
Sold for $200,000
$200,000
5100 Monument Ave Unit 607, Richmond, VA 23230
1beds
740sqft
Condominium
Built in 1961
-- sqft lot
$199,400 Zestimate®
$270/sqft
$1,723 Estimated rent
Home value
$199,400
$189,000 - $209,000
$1,723/mo
Zestimate® history
Owner options
List your home for rent
$1,723/mo
Rent Zestimate®
Find your next renter with Zillow Rental Manager. Plus, with online applications, you can quickly screen prospective tenants – for free.
$1,723/mo
Rent Zestimate®
Refinance and save
$1,509/mo
Est. payment
Refinancing to a lower rate could help reduce your monthly payments and save thousands over the life of the loan.
$1,509/mo
Est. payment
Explore your selling options
Work with a Zillow partner agent
Leverage their expertise and Zillow's premium Showcase listings to get your home seen by more buyers.
Get startedList with your own agent
Get your home in front of millions of buyers by listing it on Zillow.
Learn how to do itSell it yourself
Take full control of how buyers see your home on Zillow by listing For Sale by Owner (FSBO).
List your homeWhat's special
Zillow last checked:
Listing updated:
Listed by:
Joe Delaney agentservices@penfedrealty.com,
BHHS PenFed Realty,
Sara Williams 804-833-6877,
BHHS PenFed Realty
Bought with:
Aimee Shaw, 0225244026
Nest Realty Group
Source: CVRMLS,MLS#: 2405713 Originating MLS: Central Virginia Regional MLS
Originating MLS: Central Virginia Regional MLSFacts & features
Interior
Bedrooms & bathrooms
- Bedrooms: 1
- Bathrooms: 1
- Full bathrooms: 1
Primary bedroom
- Description: New LVP floor, 2 closets, lots of light
- Level: First
- Dimensions: 15.1 x 11.1
Additional room
- Description: large storage room or office
- Level: First
- Dimensions: 8.3 x 3.10
Dining room
- Description: New LVP floor & lots of light
- Level: First
- Dimensions: 9.1 x 8.3
Other
- Description: Tub & Shower
- Level: First
Kitchen
- Description: New LVP floor, new cabinets, gas stove
- Level: First
- Dimensions: 8.3 x 7.8
Living room
- Description: New LVP floor, lots of light
- Level: First
- Dimensions: 16.3 x 13.3
Heating
- Multi-Fuel, Radiant
Cooling
- Central Air, Electric
Appliances
- Included: Dishwasher, Gas Cooking, Disposal, Microwave, Refrigerator, Water Heater, Central Water Heater
- Laundry: Common Area
Features
- Main Level Primary
- Flooring: Vinyl
- Has basement: No
- Attic: None
Interior area
- Total interior livable area: 740 sqft
- Finished area above ground: 740
Property
Parking
- Parking features: Guest, No Garage, Off Street, Parking Lot
- Has uncovered spaces: Yes
Accessibility
- Accessibility features: Accessible Elevator Installed
Features
- Levels: One
- Stories: 1
- Exterior features: Lighting
- Pool features: In Ground, Outdoor Pool, Pool, Community
- Fencing: None
- Has view: Yes
- View description: City
Lot
- Size: 435 Square Feet
Details
- Parcel number: 7727355697.074
- Zoning description: R5
Construction
Type & style
- Home type: Condo
- Architectural style: Mid Rise
- Property subtype: Condominium
- Attached to another structure: Yes
Materials
- Brick, Block
- Roof: Flat
Condition
- Resale
- New construction: No
- Year built: 1961
Utilities & green energy
- Sewer: Public Sewer
- Water: Public
Community & HOA
Community
- Features: Common Grounds/Area, Clubhouse, Elevator, Fitness, Home Owners Association, Laundry Facilities, Pool, Public Transportation, Storage Facilities
- Security: Controlled Access
- Subdivision: 5100 Monument
HOA
- Has HOA: Yes
- Amenities included: Landscaping, Management
- Services included: Association Management, Common Areas, Gas, Heat, Maintenance Structure, Pool(s), Sewer, Security, Trash, Water
- HOA fee: $543 monthly
Location
- Region: Richmond
Financial & listing details
- Price per square foot: $270/sqft
- Tax assessed value: $158,400
- Annual tax amount: $1,346
- Date on market: 1/27/2026
- Ownership: Individuals
- Ownership type: Sole Proprietor
Price history
| Date | Event | Price |
|---|---|---|
| 6/24/2026 | Listing removed | $204,000$276/sqft |
Source:  CVRMLS #2612077 Report a problem CVRMLS #2612077 Report a problem | ||
| 5/26/2026 | Price change | $204,000-4.7%$276/sqft |
Source: CVRMLS #2612077 Report a problem | ||
| 5/6/2026 | Listed for sale | $214,000+7%$289/sqft |
Source: CVRMLS #2612077 Report a problem | ||
| 6/17/2024 | Sold | $200,000+5.3%$270/sqft |
Source: CVRMLS #2405713 Report a problem | ||
| 3/20/2024 | Pending sale | $190,000$257/sqft |
Source: CVRMLS #2405713 Report a problem | ||
| 3/19/2024 | Listed for sale | $190,000+39.7%$257/sqft |
Source: CVRMLS #2405713 Report a problem | ||
| 2/24/2021 | Listing removed | -- |
Source: Owner Report a problem | ||
| 3/29/2019 | Sold | $136,000+1.5%$184/sqft |
Source: CVRMLS #1840607 Report a problem | ||
| 3/24/2011 | Listing removed | $134,000+39.6%$181/sqft |
Source: Owner Report a problem | ||
| 2/12/2010 | Sold | $96,000-28.4%$130/sqft |
Source: Public Record Report a problem | ||
| 7/26/2009 | Price change | $134,000-0.7%$181/sqft |
Source: Owner Report a problem | ||
| 7/12/2009 | Listed for sale | $135,000$182/sqft |
Source: Owner Report a problem | ||
Public tax history
| Year | Property taxes | Tax assessment |
|---|---|---|
| 2025 | $1,536 +14% | $185,000 +16.8% |
| 2024 | $1,346 | $158,400 |
| 2023 | $1,346 -2.9% | $158,400 -2.9% |
| 2022 | $1,386 -0.6% | $163,100 +1.7% |
| 2021 | $1,395 +10.6% | $160,300 |
| 2020 | $1,262 +14.9% | $160,300 +10.6% |
| 2019 | $1,098 | $145,000 +14.9% |
| 2018 | $1,098 +120.2% | $126,200 +10.1% |
| 2017 | $499 -50% | $114,600 |
| 2016 | $997 +13.4% | $114,600 +6.4% |
| 2015 | $880 | $107,700 +6.5% |
| 2014 | $880 | $101,100 +15.5% |
| 2013 | -- | $87,500 |
| 2012 | -- | $87,500 -12.4% |
| 2011 | -- | $99,900 |
| 2010 | -- | $99,900 -0.8% |
| 2009 | -- | $100,700 |
Find assessor info on the county website
Neighborhood: 23230
Nearby homes
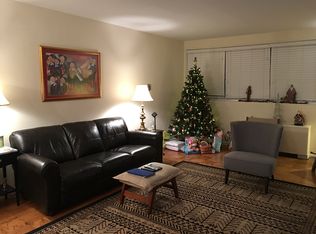
- $209,4001 bd1 ba715 sqft5100 Monument Ave UNIT 101, Richmond, VA 23230Off Market
- $233,8002 bd1 ba970 sqft5100 Monument Ave UNIT 102, Richmond, VA 23230Off Market
- $204,2001 bd1 ba820 sqft5100 Monument Ave UNIT 201, Richmond, VA 23230Off Market
- $300,0002 bd2 ba1.2k sqft5100 Monument Ave UNIT 202, Richmond, VA 23230Off Market
- $304,0002 bd2 ba1.2k sqft5100 Monument Ave UNIT 203, Richmond, VA 23230Sold
- $280,0002 bd2 ba1k sqft5100 Monument Ave UNIT 204, Richmond, VA 23230Sold
- $148,5001 bd1 ba470 sqft5100 Monument Ave UNIT 205, Richmond, VA 23230Off Market
- $221,6001 bd1 ba880 sqft5100 Monument Ave UNIT 206, Richmond, VA 23230Off Market
- $192,6001 bd1 ba740 sqft5100 Monument Ave UNIT 207, Richmond, VA 23230Off Market
Nearby schools
GreatSchools rating
- 6/10Crestview Elementary SchoolGrades: PK-5Distance: 1.8 mi
- 5/10Tuckahoe Middle SchoolGrades: 6-8Distance: 3.8 mi
- 3/10Freeman High SchoolGrades: 9-12Distance: 3.5 mi
Schools provided by the listing agent
- Elementary: Crestview
- Middle: Tuckahoe
- High: Freeman
Source: CVRMLS. This data may not be complete. We recommend contacting the local school district to confirm school assignments for this home.
Get a cash offer in 3 minutes
Find out how much your home could sell for in as little as 3 minutes with a no-obligation cash offer.
Estimated market value
$199,400
Get a cash offer in 3 minutes
Find out how much your home could sell for in as little as 3 minutes with a no-obligation cash offer.
Estimated market value
$199,400
- Virginia
- Henrico County
- Henrico
- 23230
- 5100 Monument Ave Unit 607
Nearby cities
Nearby neighborhoods
Nearby zip codes
Other Henrico Topics
