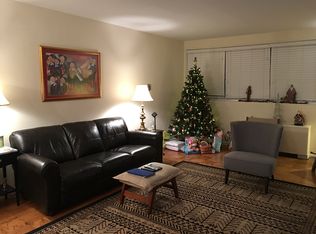
The moment you step into the newly renovated lobby of The 5100, you'll realize you're in a special place. From the friendly front desk concierge service assisting residents and guests to the activities in the fitness center, pool, library, or common room, a warm sense of community exists at The 5100 unlike anywhere else. Residents enjoy monthly social activities, a rooftop deck, and a building that is secure 24 hours a day. Right next door are the conveniences of Kroger and all the many shops at Willow Lawn. Unit 812 features a beautifully renovated kitchen with right-sized stainless appliances, quartz counters, and handsome wood cabinets. The living room is fresh and sunny, with wood flooring and modern window shades and treatments. The bedroom has smart storage solutions and an attractively renovated bathroom with fantastic fixtures. It's an efficiently designed unit, with the added convenience that all utilities except communications are included in your monthly condo association dues. Enjoy all the amenities of The 5100 when you're here or lock and leave when it's time to travel. This charming and efficient unit affords you the ability to enjoy life both ways whenever you want. Come see this unit today and all that The 5100 has to offer!
Sold for $170,000
$170,000
5100 Monument Ave Unit 812, Richmond, VA 23230
1beds
470sqft
Condominium
Built in 1961
-- sqft lot
$173,000 Zestimate®
$362/sqft
$1,325 Estimated rent
Home value
$173,000
$159,000 - $189,000
$1,325/mo
Zestimate® history
Owner options
List your home for rent
$1,325/mo
Rent Zestimate®
Find your next renter with Zillow Rental Manager. Plus, with online applications, you can quickly screen prospective tenants – for free.
$1,325/mo
Rent Zestimate®
Refinance and save
$1,185/mo
Est. payment
Refinancing to a lower rate could help reduce your monthly payments and save thousands over the life of the loan.
$1,185/mo
Est. payment
Explore your selling options
Work with a Zillow partner agent
Leverage their expertise and Zillow's premium Showcase listings to get your home seen by more buyers.
Get startedList with your own agent
Get your home in front of millions of buyers by listing it on Zillow.
Learn how to do itSell it yourself
Take full control of how buyers see your home on Zillow by listing For Sale by Owner (FSBO).
List your homeWhat's special
Efficiently designed unitQuartz countersStainless appliancesBeautifully renovated kitchenNewly renovated lobbySmart storage solutionsWood flooring
Zillow last checked:
Listing updated:
Listed by:
Ernie Dettbarn 804-366-8656,
Dettbarn Real Estate
Bought with:
Emily Jones, 0225225971
The Kerzanet Group LLC
Source: CVRMLS,MLS#: 2528919 Originating MLS: Central Virginia Regional MLS
Originating MLS: Central Virginia Regional MLSFacts & features
Interior
Bedrooms & bathrooms
- Bedrooms: 1
- Bathrooms: 1
- Full bathrooms: 1
Other
- Description: Shower
- Level: First
Heating
- Hot Water, Natural Gas, Radiant
Cooling
- Central Air
Appliances
- Included: Gas Cooking, Microwave, Refrigerator, Stove, Water Heater, Central Water Heater
- Laundry: Common Area
Features
- Bedroom on Main Level, Granite Counters, Bath in Primary Bedroom, Main Level Primary
- Flooring: Ceramic Tile, Wood
- Basement: Common Basement,Interior Entry,Storage Space
- Attic: None
- Has fireplace: No
Interior area
- Total interior livable area: 470 sqft
- Finished area above ground: 470
- Finished area below ground: 0
Property
Parking
- Parking features: Assigned, Guest, No Garage, Off Street
Accessibility
- Accessibility features: Accessibility Features, Accessible Elevator Installed
Features
- Levels: One
- Stories: 1
- Patio & porch: Rear Porch, Patio
- Exterior features: Awning(s), Lighting
- Has private pool: Yes
- Pool features: Fenced, In Ground, Outdoor Pool, Pool, Private, Community
- Fencing: Back Yard,Privacy,Fenced
Lot
- Size: 435 Square Feet
- Features: Corner Lot, Landscaped, Level
- Topography: Level
Details
- Parcel number: 7727355697.111
- Zoning description: R5
- Other equipment: Intercom
Construction
Type & style
- Home type: Condo
- Architectural style: High Rise
- Property subtype: Condominium
- Attached to another structure: Yes
Materials
- Brick, Concrete
- Roof: Flat,Metal,Rubber
Condition
- Resale
- New construction: No
- Year built: 1961
Utilities & green energy
- Sewer: Public Sewer
- Water: Public
Community & HOA
Community
- Features: Common Grounds/Area, Clubhouse, Community Pool, Elevator, Fitness, Home Owners Association, Laundry Facilities, Pool, Street Lights, Sidewalks
- Security: Controlled Access
- Subdivision: 5100 Monument
HOA
- Has HOA: Yes
- Amenities included: Landscaping, Management
- Services included: Common Areas, Gas, Heat, Hot Water, Maintenance Structure, Pool(s), Reserve Fund, Sewer, Trash, Water
- HOA fee: $364 monthly
Location
- Region: Richmond
Financial & listing details
- Price per square foot: $362/sqft
- Tax assessed value: $139,800
- Annual tax amount: $1,160
- Date on market: 1/23/2026
- Ownership: Individuals
- Ownership type: Sole Proprietor
Price history
| Date | Event | Price |
|---|---|---|
| 12/8/2025 | Sold | $170,000-2.9%$362/sqft |
Source:  CVRMLS #2528919 Report a problem CVRMLS #2528919 Report a problem | ||
| 10/22/2025 | Pending sale | $175,000$372/sqft |
Source: CVRMLS #2528919 Report a problem | ||
| 10/16/2025 | Listed for sale | $175,000+40%$372/sqft |
Source: CVRMLS #2528919 Report a problem | ||
| 5/16/2018 | Sold | $125,000+72.4%$266/sqft |
Source: CVRMLS #1812910 Report a problem | ||
| 12/6/2011 | Sold | $72,500-34.1%$154/sqft |
Source: Public Record Report a problem | ||
| 6/25/2010 | Listing removed | $109,950$234/sqft |
Source: Long & Foster REALTORS #1017749 Report a problem | ||
| 5/30/2010 | Listed for sale | $109,950+15.7%$234/sqft |
Source: Long & Foster REALTORS #1017749 Report a problem | ||
| 12/3/2007 | Sold | $95,000+95.9%$202/sqft |
Source: Public Record Report a problem | ||
| 5/28/1999 | Sold | $48,500+6.6%$103/sqft |
Source: Public Record Report a problem | ||
| 1/16/1997 | Sold | $45,500$97/sqft |
Source: Public Record Report a problem | ||
Public tax history
| Year | Property taxes | Tax assessment |
|---|---|---|
| 2025 | $1,160 +13.9% | $139,800 +16.7% |
| 2024 | $1,018 | $119,800 |
| 2023 | $1,018 -2.3% | $119,800 -2.3% |
| 2022 | $1,042 -0.5% | $122,600 +1.8% |
| 2021 | $1,047 +15% | $120,400 |
| 2020 | $911 +15.1% | $120,400 +15% |
| 2019 | $792 | $104,700 +15.1% |
| 2018 | $792 +119.5% | $91,000 +9.8% |
| 2017 | $361 -50% | $82,900 |
| 2016 | $721 +13.4% | $82,900 +6.7% |
| 2015 | $636 | $77,700 +6.3% |
| 2014 | $636 | $73,100 +15.3% |
| 2013 | -- | $63,400 |
| 2012 | -- | $63,400 -13.3% |
| 2011 | -- | $73,100 |
| 2010 | -- | $73,100 -12% |
| 2009 | -- | $83,100 |
Find assessor info on the county website
Neighborhood: 23230
Nearby homes
- $208,2001 bd1 ba715 sqft5100 Monument Ave UNIT 101, Richmond, VA 23230Off Market
- $232,1002 bd1 ba970 sqft5100 Monument Ave UNIT 102, Richmond, VA 23230Off Market
- $201,8001 bd1 ba820 sqft5100 Monument Ave UNIT 201, Richmond, VA 23230Off Market
- $300,0002 bd2 ba1.2k sqft5100 Monument Ave UNIT 202, Richmond, VA 23230Off Market
- $304,0002 bd2 ba1.2k sqft5100 Monument Ave UNIT 203, Richmond, VA 23230Sold
- $280,0002 bd2 ba1k sqft5100 Monument Ave UNIT 204, Richmond, VA 23230Sold
- $147,1001 bd1 ba470 sqft5100 Monument Ave UNIT 205, Richmond, VA 23230Off Market
- $221,6001 bd1 ba880 sqft5100 Monument Ave UNIT 206, Richmond, VA 23230Off Market
- $191,3001 bd1 ba740 sqft5100 Monument Ave UNIT 207, Richmond, VA 23230Off Market
Nearby schools
GreatSchools rating
- 6/10Crestview Elementary SchoolGrades: PK-5Distance: 1.8 mi
- 5/10Tuckahoe Middle SchoolGrades: 6-8Distance: 3.8 mi
- 3/10Freeman High SchoolGrades: 9-12Distance: 3.5 mi
Schools provided by the listing agent
- Elementary: Crestview
- Middle: Tuckahoe
- High: Freeman
Source: CVRMLS. This data may not be complete. We recommend contacting the local school district to confirm school assignments for this home.
Get a cash offer in 3 minutes
Find out how much your home could sell for in as little as 3 minutes with a no-obligation cash offer.
Estimated market value
$173,000
Get a cash offer in 3 minutes
Find out how much your home could sell for in as little as 3 minutes with a no-obligation cash offer.
Estimated market value
$173,000
- Virginia
- Henrico County
- Henrico
- 23230
- 5100 Monument Ave Unit 812
Nearby cities
Nearby neighborhoods
Nearby zip codes
Other Henrico Topics
