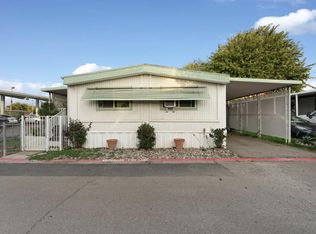
Welcome to Shadow Lake Mobile Home Park! This spacious 3-bedroom, 2-bath home offers approximately 1,120 square feet of comfortable living space with an open floor plan designed for everyday living and entertaining. The oversized living room flows seamlessly into a designer-inspired kitchen featuring rich dark cabinetry, beautiful countertops, a large center island, stylish tile backsplash, and abundant storage. Luxury vinyl plank flooring and recessed lighting add a modern touch throughout the main living areas, while both bathrooms have been updated with contemporary vanities and custom tile showers. Outside, enjoy covered parking, mature landscaping, and the opportunity to add your own personal finishing touches. Located in the desirable all-ages Shadow Lake Mobile Home Park, residents enjoy fantastic amenities including two swimming pools, a clubhouse, recreation facilities, and a peaceful duck pond. Conveniently situated near shopping, restaurants, and easy access to Hwy. 99, this home offers comfort, convenience, and great potential.
Active
$120,000
5100 N Highway 99 Space 173, Stockton, CA 95212
3beds
1,120sqft
Double Wide, Manufactured Home
Built in 1986
-- sqft lot
$124,300 Zestimate®
$107/sqft
$-- HOA
What's special
Mature landscapingDesigner-inspired kitchenCovered parkingLarge center islandStylish tile backsplashCustom tile showersRecessed lighting
- 6 days |
- 183 |
- 7 |
Zillow last checked:
Listing updated:
Listed by:
Andrew Ortiz DRE #02219244 209-595-5313,
Realty ONE Group Zoom
Source: MetroList Services of CA,MLS#: 226090130Originating MLS: MetroList Services, Inc.
Facts & features
Interior
Bedrooms & bathrooms
- Bedrooms: 3
- Bathrooms: 2
- Full bathrooms: 2
Dining room
- Features: Dining/Living Combo
Heating
- Central
Cooling
- Ceiling Fan(s)
Appliances
- Included: Dishwasher, Microwave
- Laundry: Other
Features
- Flooring: Tile, Luxury Vinyl Plank
- Has fireplace: No
Interior area
- Total structure area: 0
- Total interior livable area: 1,120 sqft
Property
Parking
- Parking features: No Garage
Features
- Park: Shadow Lake M.H.P
Lot
- Features: Shape Regular
Details
- Parcel number: 910224173000
- Special conditions: Standard
Construction
Type & style
- Home type: MobileManufactured
- Property subtype: Double Wide, Manufactured Home
Materials
- Wood Siding
- Foundation: Pillar/Post/Pier
- Roof: Composition
Condition
- Year built: 1986
Utilities & green energy
- Electric: Other
- Sewer: Public Sewer
- Water: Public
- Utilities for property: Public
Community & HOA
Location
- Region: Stockton
Financial & listing details
- Price per square foot: $107/sqft
- Tax assessed value: $70,357
- Annual tax amount: $957
- Price range: $120K - $120K
- Date on market: 7/16/2026
Andrew Ortiz
Andrew Ortiz
(209) 595-5313
By pressing Contact Agent, you agree that the real estate professional identified above may call/text you about your search, which may involve use of automated means and pre-recorded/artificial voices. You don't need to consent as a condition of buying any property, goods, or services. Message/data rates may apply. You also agree to our Terms of Use. Zillow does not endorse any real estate professionals. We may share information about your recent and future site activity with your agent to help them understand what you're looking for in a home.
Estimated market value
$124,300
$101,000 - $150,000
$2,266/mo
Price history
| Date | Event | Price |
|---|---|---|
| 7/16/2026 | Listed for sale | $120,000$107/sqft |
Source: MetroList Services of CA #226090130 Report a problem | ||
Public tax history
| Year | Property taxes | Tax assessment |
|---|---|---|
| 2025 | $957 +1.5% | $70,357 +2% |
| 2024 | $943 +0.9% | $68,978 +2% |
| 2023 | $934 +64.5% | $67,626 +60.8% |
| 2022 | $568 -1.4% | $42,046 +2% |
| 2021 | $576 +28.6% | $41,222 +1% |
| 2020 | $448 | $40,800 +249.6% |
| 2019 | -- | $11,672 +2% |
| 2018 | -- | $11,444 |
Find assessor info on the county website
Monthly payment
Climate risks
Neighborhood: 95212
Nearby schools
GreatSchools rating
- 4/10Davis Elementary SchoolGrades: K-6Distance: 1.8 mi
- 4/10Morada Middle SchoolGrades: 7-8Distance: 2.5 mi
- 3/10Ronald E. McNair High SchoolGrades: 9-12Distance: 3.2 mi
- $118,200-- bd-- ba-- sqft5100 N Highway 99 SPACE 140, Stockton, CA 95212Off Market
- $55,0002 bd1 ba924 sqft5100 N Highway 99 SPACE 231, Stockton, CA 95212Sold

- $107,300-- bd-- ba-- sqft5100 N Highway 99 SPACE 47, Stockton, CA 95212Off Market
- $107,900-- bd-- ba-- sqft5100 N Highway 99 SPACE 255, Stockton, CA 95212Off Market
- $128,500-- bd-- ba-- sqft5100 N Highway 99 SPACE 111, Stockton, CA 95212Off Market
- $106,900-- bd-- ba-- sqft5100 N Highway 99 SPACE 51, Stockton, CA 95212Off Market
- $50,0002 bd2 ba1.4k sqft5100 N Highway 99 SPACE 120, Stockton, CA 95212Sold
- $115,200-- bd-- ba-- sqft5100 N Highway 99 SPACE 170, Stockton, CA 95212Off Market
Similar homes
- $117,0002 bd2 ba1.1k sqft10780 N Highway 99 Space 29, Stockton, CA 95212For Sale
 MLS ID #226082466, Angela Cheung. MetroList Services of CA
 - $119,9752 bd2 ba1.4k sqft5100 N Highway 99 #17, Stockton, CA 95212For Sale
 MLS ID #226072625, Brian Lewis. MetroList Services of CA
 - $115,0003 bd2 ba1.1k sqft5100 N Highway 99 #245, Stockton, CA 95212For Sale
 MLS ID #225140103, Richard Van Over. MetroList Services of CA
 - $115,0002 bd1 ba1k sqft4900 N Highway 99 #147, Stockton, CA 95212For Sale
 MLS ID #226077002, Demetrio Robles. MetroList Services of CA
 - $120,0003 bd2 ba1.1k sqft10780 N Highway 99 Space 35, Stockton, CA 95212For SaleMLS ID #226079459, Tiffany Navarro. MetroList Services of CA
- $149,9993 bd2 ba1.1k sqft4900 N Highway 99 #125, Stockton, CA 95212For SaleMLS ID #226076412, Lupe Esquibel, Twin Oaks Real Estate INC. BAREIS
- $155,0003 bd2 ba1.4k sqft4900 N Highway 99 Unit 50, Stockton, CA 95212For SaleMLS ID #226087387, Jennifer Vignali. MetroList Services of CA
- $125,0002 bd2 ba1.4k sqft2340 Sanguinetti Ln Space 26, Stockton, CA 95205For SaleMLS ID #226091432, Connie Alvarez. MetroList Services of CA
- $125,0002 bd2 ba1.6k sqft6706 Tam O Shanter Dr Spc 66, Stockton, CA 95210For SaleMLS ID #226075978, Kim Valverde. MetroList Services of CA
- $129,0002 bd2 ba1.4k sqft8600 W Ln #170, Stockton, CA 95210For SaleMLS ID #226078886, Josie Herrera. MetroList Services of CA
- $125,0002 bd2 ba1.3k sqft4350 Cherokee Road #19, Stockton, CA 95215For SaleMLS ID #226059372, Naomie Ledda, Snyder Real Estate Group / Val. BAREIS
- $110,0002 bd2 ba1k sqft2340 Sanguinetti Ln Space 46, Stockton, CA 95205For SaleMLS ID #226085262, Steven Jackson. MetroList Services of CA
- $168,0003 bd2 ba1.4k sqft5100 N Highway 99 #230, Stockton, CA 95212For SaleMLS ID #226037582, Claudia Iboazaragoza. MetroList Services of CA
- $125,0002 bd2 ba1.3k sqft8700 W Ln #91, Stockton, CA 95210For SaleMLS ID #226081655, Isom Harrison. MetroList Services of CA
- $105,0002 bd2 ba1.2k sqft8700 N West Ln #190, Stockton, CA 95210For SaleMLS ID #226084207, Jim Davis. MetroList Services of CA
- $119,8882 bd2 ba1.5k sqft3435 Marfargoa Rd Space 5, Stockton, CA 95215For SaleMLS ID #226081920, Oscar Uribe. MetroList Services of CA
- $115,0002 bd2 ba1.3k sqft8700 W Ln #10, Stockton, CA 95210For SaleMLS ID #226040850, Freddie Pittman. MetroList Services of CA
- $116,0002 bd2 ba1.3k sqft19690 N Highway 99 Unit 164, Acampo, CA 95220For SaleMLS ID #226045634, Jessica Morgan. MetroList Services of CA
- $90,0002 bd2 ba1.5k sqft9484 State Highway 99 Frontage Rd #36, Stockton, CA 95212For SaleMLS ID #226038014, Jessica Galtman. MetroList Services of CA
- $112,0002 bd2 ba1.4k sqft8600 W Ln #102, Stockton, CA 95210For SaleMLS ID #226066486, Lupe Maltman. MetroList Services of CA
