This beautifully updated 2 bed, 2 bath condo offers an exceptional blend of style, comfort, and function. With sweeping views from every room, this light-filled home is sure to impress. The open-concept layout flows seamlessly from the extended kitchen island to the spacious dining and living areas - all framed by floor-to-ceiling windows with spectacular views of Lake Michigan. The kitchen has been fully renovated with new quartz countertops (also added to window sills), under-cabinet lighting, custom cabinetry, stainless steel appliances, and abundant storage - including bonus built-ins in the dining area. Thoughtful upgrades throughout include new light fixtures, doors, doorknobs, baseboards, molding, fresh paint, and plush new carpeting. The split floor plan provides privacy, with a serene primary suite featuring a redone bath and built-out custom closets. The second bedroom is perfect for guests or a home office, with a fully refreshed hall bath that includes a new vanity, mirror, and updated finishes. Brand-new blinds throughout and gleaming hardwood floors add to the clean, modern feel. Enjoy 24-hour door staff, an outdoor pool featuring all new deck furniture , a dedicated grilling and dining area, party room, bike room, and additional storage. Cable included. Leased parking available, and no rental cap makes this an ideal home or investment. Prime location just steps to the beach and lakefront, Red Line, shops, grocery, restaurants, and more.
Closed
$367,000
5100 N Marine Dr APT 11M, Chicago, IL 60640
2beds
1,250sqft
Condominium, Single Family Residence
Built in 1970
-- sqft lot
$386,200 Zestimate®
$294/sqft
$2,640 Estimated rent
Home value
$386,200
$359,000 - $413,000
$2,640/mo
Zestimate® history
Owner options
List your home for rent
$2,640/mo
Rent Zestimate®
Find your next renter with Zillow Rental Manager. Plus, with online applications, you can quickly screen prospective tenants – for free.
$2,640/mo
Rent Zestimate®
Refinance and save
$3,365/mo
Est. payment
Refinancing to a lower rate could help reduce your monthly payments and save thousands over the life of the loan.
$3,365/mo
Est. payment
Explore your selling options
Work with a Zillow partner agent
Leverage their expertise and Zillow's premium Showcase listings to get your home seen by more buyers.
Get startedList with your own agent
Get your home in front of millions of buyers by listing it on Zillow.
Learn how to do itSell it yourself
Take full control of how buyers see your home on Zillow by listing For Sale by Owner (FSBO).
List your homeWhat's special
Outdoor poolFloor-to-ceiling windowsFully refreshed hall bathSplit floor planOpen-concept layoutLight-filled homeGleaming hardwood floors
Zillow last checked:
Listing updated:
Listed by:
Dawn McKenna 312-256-0028,
Coldwell Banker Realty
Bought with:
Darrell Scott
Compass
Source: MRED as distributed by MLS GRID,MLS#: 12412221
Facts & features
Interior
Bedrooms & bathrooms
- Bedrooms: 2
- Bathrooms: 2
- Full bathrooms: 2
Rooms
- Room types: Foyer
Primary bedroom
- Features: Flooring (Hardwood), Window Treatments (Blinds), Bathroom (Full)
- Level: Main
- Area: 165 Square Feet
- Dimensions: 15X11
Bedroom 2
- Features: Flooring (Hardwood)
- Level: Main
- Area: 154 Square Feet
- Dimensions: 14X11
Dining room
- Level: Main
- Dimensions: COMBO
Foyer
- Features: Flooring (Hardwood)
- Level: Main
- Area: 80 Square Feet
- Dimensions: 10X8
Kitchen
- Features: Kitchen (Eating Area-Breakfast Bar, Island), Flooring (Ceramic Tile), Window Treatments (Blinds)
- Level: Main
- Area: 70 Square Feet
- Dimensions: 10X7
Living room
- Features: Flooring (Hardwood), Window Treatments (Blinds)
- Level: Main
- Area: 348 Square Feet
- Dimensions: 29X12
Heating
- Electric
Cooling
- Wall Unit(s)
Appliances
- Included: Range, Refrigerator, Dishwasher, Microwave
Features
- Flexicore
- Windows: Screens
- Basement: None
- Common walls with other units/homes: End Unit
Interior area
- Total structure area: 0
- Total interior livable area: 1,250 sqft
Property
Parking
- Total spaces: 2
- Parking features: Concrete, Yes, Leased, Attached, Garage
- Attached garage spaces: 1
Accessibility
- Accessibility features: No Disability Access
Features
- Has view: Yes
- View description: Water, Front of Property
- Has water view: Yes
- Water view: Water,Front of Property
Lot
- Features: Common Grounds
Details
- Parcel number: 14084030281109
- Special conditions: Exceptions-Call List Office
- Other equipment: TV-Cable
Construction
Type & style
- Home type: Condo
- Property subtype: Condominium, Single Family Residence
Materials
- Stucco
- Foundation: Brick/Mortar, Concrete Perimeter
- Roof: Tar/Gravel
Condition
- New construction: No
- Year built: 1970
- Major remodel year: 2022
Utilities & green energy
- Electric: Circuit Breakers
- Sewer: Public Sewer, Other
- Water: Lake Michigan, Other
Community & HOA
Community
- Security: Carbon Monoxide Detector(s)
HOA
- Has HOA: Yes
- Amenities included: Bike Room/Bike Trails, Door Person, Coin Laundry, Elevator(s), Storage, On Site Manager/Engineer, Party Room, Sundeck, Pool, Service Elevator(s), Valet/Cleaner
- Services included: Water, Insurance, Doorman, Cable TV, Pool, Exterior Maintenance, Lawn Care, Scavenger, Snow Removal, Internet
- HOA fee: $742 monthly
Location
- Region: Chicago
Financial & listing details
- Price per square foot: $294/sqft
- Tax assessed value: $228,340
- Annual tax amount: $3,256
- Date on market: 7/9/2025
- Listing terms: Conventional
- Ownership: Condo
Price history
| Date | Event | Price |
|---|---|---|
| 8/29/2025 | Sold | $367,000-1.9%$294/sqft |
Source:  MRED as distributed by MLS GRID #12412221 Report a problem MRED as distributed by MLS GRID #12412221 Report a problem | ||
| 7/20/2025 | Contingent | $374,000$299/sqft |
Source: MRED as distributed by MLS GRID #12412221 Report a problem | ||
| 7/9/2025 | Listed for sale | $374,000+36%$299/sqft |
Source: MRED as distributed by MLS GRID #12412221 Report a problem | ||
| 3/2/2023 | Sold | $275,000-1.8%$220/sqft |
Source: MRED as distributed by MLS GRID #11670426 Report a problem | ||
| 2/19/2023 | Pending sale | $280,000$224/sqft |
Source: MRED as distributed by MLS GRID #11670426 Report a problem | ||
| 1/2/2023 | Contingent | $280,000$224/sqft |
Source: MRED as distributed by MLS GRID #11670426 Report a problem | ||
| 11/28/2022 | Price change | $280,000-1.4%$224/sqft |
Source: MRED as distributed by MLS GRID #11670426 Report a problem | ||
| 11/10/2022 | Listed for sale | $284,000+9.2%$227/sqft |
Source: MRED as distributed by MLS GRID #11670426 Report a problem | ||
| 11/8/2017 | Sold | $260,000-3.3%$208/sqft |
Source: Public Record Report a problem | ||
| 9/4/2017 | Pending sale | $269,000$215/sqft |
Source: Jameson Sotheby's International Realty #09706807 Report a problem | ||
| 7/31/2017 | Listed for sale | $269,000+174.5%$215/sqft |
Source: Jameson Sotheby's International Realty #09706807 Report a problem | ||
| 4/3/1997 | Sold | $98,000$78/sqft |
Source: Public Record Report a problem | ||
Public tax history
| Year | Property taxes | Tax assessment |
|---|---|---|
| 2024 | $4,588 +40.9% | $22,834 +21.8% |
| 2023 | $3,256 +3.3% | $18,749 |
| 2022 | $3,153 +1.7% | $18,749 |
| 2021 | $3,101 -21.6% | $18,749 +5.6% |
| 2020 | $3,955 +5% | $17,754 -5.3% |
| 2019 | $3,766 +1.7% | $18,742 |
| 2018 | $3,702 +42.2% | $18,742 +21.1% |
| 2017 | $2,604 +0.2% | $15,471 |
| 2016 | $2,598 +10.4% | $15,471 |
| 2015 | $2,354 +1.4% | $15,471 +2.6% |
| 2014 | $2,321 +2.5% | $15,077 |
| 2013 | $2,264 -0.3% | $15,077 -0.5% |
| 2012 | $2,270 +4.6% | $15,147 -13.1% |
| 2011 | $2,171 +30.2% | $17,437 -6.1% |
| 2010 | $1,668 +14% | $18,560 -9.2% |
| 2009 | $1,462 -34.9% | $20,451 -8.6% |
| 2008 | $2,246 +19.5% | $22,370 |
| 2007 | $1,879 +41.2% | $22,370 |
| 2006 | $1,331 -29% | $22,370 +19.1% |
| 2005 | $1,874 +5.1% | $18,787 |
| 2004 | $1,783 +5.7% | $18,787 |
| 2003 | $1,686 +21% | $18,787 +96.2% |
| 2002 | $1,393 +6.5% | $9,577 |
| 2001 | $1,308 +32.6% | $9,577 |
| 2000 | $986 +0.6% | $9,577 +34.3% |
| 1999 | $980 | $7,132 |
Find assessor info on the county website
Neighborhood: Uptown
Nearby homes
- $330,0002 bd2 ba1.1k sqft5100 N Marine Dr APT 2L, Chicago, IL 60640Off Market

- $292,0002 bd2 ba1.1k sqft5100 N Marine Dr APT 3A, Chicago, IL 60640Off Market
- $234,900-- bd-- ba-- sqft5100 N Marine Dr APT 3B, Chicago, IL 60640Off Market
- $130,000-- bd1 ba550 sqft5100 N Marine Dr APT 3C, Chicago, IL 60640Sold
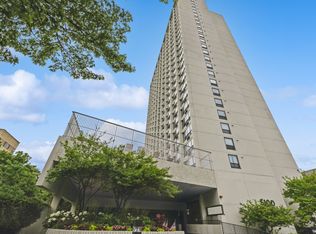
- $180,700-- bd-- ba-- sqft5100 N Marine Dr APT 3D, Chicago, IL 60640Off Market
- $174,000-- bd-- ba-- sqft5100 N Marine Dr APT 3E, Chicago, IL 60640Off Market
- $187,6001 bd-- ba750 sqft5100 N Marine Dr APT 3F, Chicago, IL 60640Off Market
- $174,0001 bd1 ba750 sqft5100 N Marine Dr APT 3G, Chicago, IL 60640Off Market
- $169,9001 bd1 ba825 sqft5100 N Marine Dr APT 3J, Chicago, IL 60640Sold
Nearby schools
GreatSchools rating
- 6/10Goudy Technology AcademyGrades: PK-8Distance: 0.3 mi
- 3/10Senn High SchoolGrades: 9-12Distance: 1.2 mi
Schools provided by the listing agent
- District: 299
Source: MRED as distributed by MLS GRID. This data may not be complete. We recommend contacting the local school district to confirm school assignments for this home.
Get a cash offer in 3 minutes
Find out how much your home could sell for in as little as 3 minutes with a no-obligation cash offer.
Estimated market value
$386,200
Get a cash offer in 3 minutes
Find out how much your home could sell for in as little as 3 minutes with a no-obligation cash offer.
Estimated market value
$386,200
- Illinois
- Cook County
- Chicago
- 60640
- Uptown
- 5100 N Marine Dr Apartment 11M
Nearby cities
Nearby neighborhoods
Nearby zip codes
Other Chicago Topics
