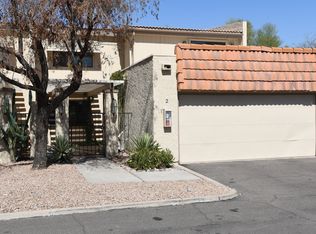

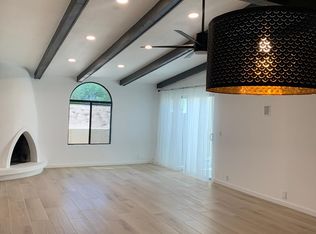
Discover the Scottsdale lifestyle you've been searching for--single-level, two private outdoor spaces, a 2-car garage & a location just minutes from Scottsdale's most desirable destinations. Perfectly positioned near Old Town Scottsdale, Scottsdale Fashion Square, premier golf courses, spring training venues, outdoor recreation and renowned dining and entertainment, this exceptional home places you at the center of the lifestyle that makes the area one of the nation's most sought-after destinations. A private courtyard entry and secluded backyard retreat offer the perfect balance of connection and solitude--a peaceful place to unwind at the end of the day. With beautifully renovated bathrooms, upgraded flooring, custom window roller shades and a professionally designed Elfa® closet system, this home has been thoughtfully updated to enhance both style and functionality. With exterior maintenance handled by the HOA and key utilities included, you'll spend less time on upkeep and more time enjoying everything Scottsdale has to offer.
Whether you're seeking a full-time residence, seasonal home, or investment opportunity, this move-in ready, lock-and-leave home delivers both comfort and convenience.
The desirable end-unit setting enhances both privacy and openness, while the adjacent community greenbelt, mature shade trees, and lawn space create a welcoming, park-like backdrop rarely found in similar communities. The attached 2-car garage provides valuable storage, while the single-level design offers highly desired everyday living.
Imagine starting your morning with a walk or bike ride to a nearby coffee shop, spending the afternoon on the golf course or at a spring training game, and ending the evening entertaining friends or enjoying a quiet moment in your private outdoor retreat.
Offering the perfect blend of accessibility, privacy, thoughtful updates, and low-maintenance living, this is an exceptional opportunity to enjoy Scottsdale living at its best.
Sold for $419,000
$419,000
5100 N MILLER Road #50, Scottsdale, AZ 85250
2beds
1,172sqft
Single Family Residence
Built in 1975
2,349 Square Feet Lot
$419,100 Zestimate®
$358/sqft
$2,425 Estimated rent
Home value
$419,100
$386,000 - $453,000
$2,425/mo
Zestimate® history
Owner options
List your home for rent
$2,425/mo
Rent Zestimate®
Find your next renter with Zillow Rental Manager. Plus, with online applications, you can quickly screen prospective tenants – for free.
$2,425/mo
Rent Zestimate®
Refinance and save
$2,806/mo
Est. payment
Refinancing to a lower rate could help reduce your monthly payments and save thousands over the life of the loan.
$2,806/mo
Est. payment
Explore your selling options
Work with a Zillow partner agent
Leverage their expertise and Zillow's premium Showcase listings to get your home seen by more buyers.
Get startedList with your own agent
Get your home in front of millions of buyers by listing it on Zillow.
Learn how to do itSell it yourself
Take full control of how buyers see your home on Zillow by listing For Sale by Owner (FSBO).
List your homeWhat's special
Zillow last checked:
Listing updated:
Listed by:
Lisa Gifford 480-233-1147,
Keller Williams Integrity First Realty
Bought with:
Sierra Sanchez, SA717850000
Russ Lyon Sotheby's International Realty
Source: ARMLS,MLS#: 7044115
Facts & features
Interior
Bedrooms & bathrooms
- Bedrooms: 2
- Bathrooms: 2
- Full bathrooms: 2
Heating
- Electric
Cooling
- Central Air, Ceiling Fan(s)
Appliances
- Included: Dryer, Washer, Refrigerator, Dishwasher, Disposal, Electric Oven
Features
- High Speed Internet, Eat-in Kitchen, 3/4 Bath Master Bdrm
- Flooring: Concrete
- Has basement: No
- Number of fireplaces: 1
- Fireplace features: Wood Burning
- Common walls with other units/homes: 1 Common Wall,End Unit
Interior area
- Total structure area: 1,172
- Total interior livable area: 1,172 sqft
Property
Parking
- Total spaces: 2
- Parking features: Attached, Garage Door Opener
- Attached garage spaces: 2
Features
- Stories: 1
- Patio & porch: Covered, Patio
- Exterior features: Private Street(s), Private Yard, Storage
- Spa features: None
- Fencing: Front Yard,Back Yard,Block
Lot
- Size: 2,349 Square Feet
- Features: North/South Exposure, Sprinklers In Rear, Grass Front, Grass Back
Details
- Parcel number: 17324061
Construction
Type & style
- Home type: SingleFamily
- Architectural style: Spanish
- Property subtype: Single Family Residence
- Attached to another structure: Yes
Materials
- Stucco, Wood Frame, Painted, Block
- Roof: Tile,Foam
Condition
- Year built: 1975
Details
- Builder name: Move in Ready
Utilities & green energy
- Sewer: Public Sewer
- Water: City Water
Community & HOA
Community
- Features: Pool, Community Spa Htd
- Subdivision: CASITA EL PUENTE
HOA
- Has HOA: Yes
- Services included: Sewer, Maintenance Grounds, Street Maint, Front Yard Maint, Trash, Water, Maintenance Exterior
- HOA fee: $378 monthly
- HOA name: Casita El Puente
- HOA phone: 602-957-9191
Location
- Region: Scottsdale
Financial & listing details
- Price per square foot: $358/sqft
- Tax assessed value: $353,700
- Annual tax amount: $1,069
- Date on market: 7/8/2026
- Cumulative days on market: 31 days
- Listing terms: Cash,Conventional,VA Loan
- Ownership: Fee Simple
Price history
| Date | Event | Price |
|---|---|---|
| 8/7/2026 | Sold | $419,000$358/sqft |
Source:  ARMLS #7044115 Report a problem ARMLS #7044115 Report a problem | ||
| 7/21/2026 | Pending sale | $419,000$358/sqft |
Source: ARMLS #7044115 Report a problem | ||
| 7/2/2026 | Price change | $419,000-3.7%$358/sqft |
Source: ARMLS #7044115 Report a problem | ||
| 6/19/2026 | Listed for sale | $435,000+64.2%$371/sqft |
Source: ARMLS #7044115 Report a problem | ||
| 11/30/2021 | Listing removed | -- |
Source: Zillow Rental Network Premium Report a problem | ||
| 11/13/2021 | Listed for rent | $1,995$2/sqft |
Source: Zillow Rental Network Premium Report a problem | ||
| 9/4/2019 | Sold | $265,000$226/sqft |
Source: ARMLS #5927969 Report a problem | ||
Public tax history
| Year | Property taxes | Tax assessment |
|---|---|---|
| 2025 | $1,048 +4.2% | $35,370 -2.3% |
| 2024 | $1,006 +2.2% | $36,220 +124.6% |
| 2023 | $984 +3.3% | $16,126 -27.6% |
| 2022 | $953 -6.9% | $22,270 +8.8% |
| 2021 | $1,023 +3% | $20,470 +1% |
| 2020 | $994 +2.4% | $20,270 -0.7% |
| 2019 | $971 | $20,410 +20.7% |
| 2018 | $971 +5.9% | $16,910 +7.7% |
| 2017 | $917 +6.2% | $15,700 +5% |
| 2016 | $863 +0.5% | $14,950 +6.3% |
| 2015 | $859 | $14,060 +23% |
| 2014 | -- | $11,430 +21% |
| 2013 | -- | $9,450 -18.2% |
| 2012 | -- | $11,550 -5.7% |
| 2011 | -- | $12,250 -16.1% |
| 2010 | -- | $14,600 -24.4% |
| 2009 | -- | $19,300 -2% |
| 2008 | -- | $19,700 +8.8% |
| 2007 | -- | $18,100 +63.8% |
| 2006 | -- | $11,050 |
| 2005 | -- | $11,050 +13.9% |
| 2004 | -- | $9,700 |
| 2003 | -- | $9,700 +12.1% |
| 2002 | -- | $8,650 |
Find assessor info on the county website
Neighborhood: 85250
Nearby homes
- $459,7003 bd2 ba1.8k sqft5100 N Miller Rd UNIT 18, Scottsdale, AZ 85250Off Market
- $511,6003 bd3 ba1.7k sqft5100 N Miller Rd UNIT 17, Scottsdale, AZ 85250Off Market
- $446,200-- bd2 ba1.4k sqft5100 N Miller Rd UNIT 15, Scottsdale, AZ 85250Off Market
- $583,8002 bd3 ba1.5k sqft5100 N Miller Rd UNIT 14, Scottsdale, AZ 85250Off Market
- $549,8002 bd2 ba1.5k sqft5100 N Miller Rd UNIT 13, Scottsdale, AZ 85250Off Market
- $433,8002 bd2 ba1.5k sqft5100 N Miller Rd UNIT 12, Scottsdale, AZ 85250Off Market
- $467,9002 bd3 ba1.5k sqft5100 N Miller Rd UNIT 11, Scottsdale, AZ 85250Off Market
- $439,3002 bd2 ba1.1k sqft5100 N Miller Rd UNIT 10, Scottsdale, AZ 85250Off Market
Nearby schools
GreatSchools rating
- 10/10Kiva Elementary SchoolGrades: PK-6Distance: 1.2 mi
- 6/10Mohave Middle SchoolGrades: 6-8Distance: 1.2 mi
- 9/10Saguaro High SchoolGrades: 9-12Distance: 1.3 mi
Schools provided by the listing agent
- Elementary: Pueblo Elementary School
- Middle: Mohave Middle School
- High: Saguaro High School
- District: Scottsdale Unified District
Source: ARMLS. This data may not be complete. We recommend contacting the local school district to confirm school assignments for this home.
Get a cash offer in 3 minutes
Find out how much your home could sell for in as little as 3 minutes with a no-obligation cash offer.
Estimated market value
$419,100
Get a cash offer in 3 minutes
Find out how much your home could sell for in as little as 3 minutes with a no-obligation cash offer.
Estimated market value
$419,100
- Arizona
- Maricopa County
- Scottsdale
- 85250
- 5100 N MILLER Road Unit 50
Nearby cities
Nearby neighborhoods
Nearby zip codes
Other Scottsdale Topics
