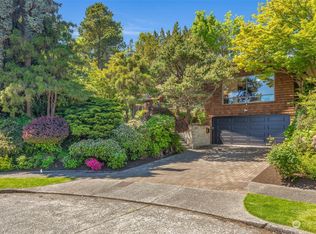
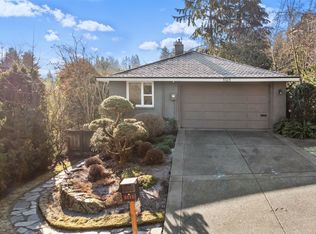
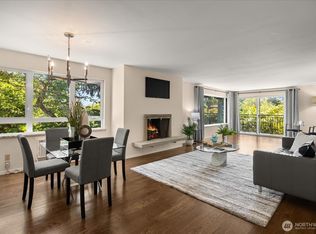
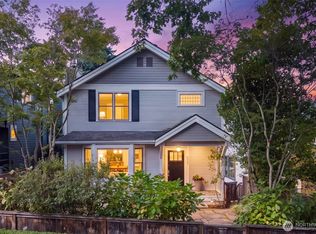
Private and serene, sited among mature trees in Seattle’s coveted Windermere neighborhood, this completely reimagined five-bedroom home combines exceptional craftsmanship with a cohesive, timeless design. Expansive windows fill the interiors with natural light and frame territorial and peek-a-boo Lake Washington views. The kitchen showcases high-end finishes, top-of-the-line appliances and fixtures, and elevated details to please the most discerning chef. The thoughtful layout includes a main-floor guest suite, second laundry near the bedrooms, and a lower-level family room with kitchenette, ideal for entertaining, guests, or flexible living. Multiple decks and patios provide distinct spaces for dining, relaxing, and play within the landscaped setting. The private approach, driveway, and garage access are from NE 55th Street, while mature landscaping screens the home from surrounding streets. Additional highlights include central air conditioning, a two-car garage plus off-street parking, and eligibility for optional membership at the private Windermere Beach Club. Convenient to University Village, the University of Washington, Seattle Children’s, parks, and neighborhood amenities.
Pending
Listed by: Coldwell Banker Bain • Ken Urman
Price cut: $100K (8/20)
$2,199,000
5100 NE 55th Street, Seattle, WA 98105
5beds
2,953sqft
Single Family Residence
Built in 1978
10,149 Square Feet Lot
$2,106,800 Zestimate®
$745/sqft
$-- HOA
What's special
Kitchen showcases high-end finishesMain-floor guest suiteNatural lightElevated detailsCompletely reimagined five-bedroom homeExceptional craftsmanshipCohesive timeless design
- --
- on Zillow
- 467
- views
- 26
- saves
Zillow last checked:
Listing updated:
Listed by:
Ken Urman,
Coldwell Banker Bain,
Courtney Emanuels,
Coldwell Banker Bain
Source: NWMLS as distributed by MLS GRID,MLS#: 2551636
Facts & features
Interior
Bedrooms & bathrooms
- Bedrooms: 5
- Bathrooms: 4
- Full bathrooms: 1
- 3/4 bathrooms: 3
- Main level bathrooms: 1
- Main level bedrooms: 1
Primary bedroom
- Level: Second
Bedroom
- Level: Second
Bedroom
- Level: Second
Bedroom
- Level: Lower
Bedroom
- Level: Main
Bathroom full
- Level: Second
Bathroom three quarter
- Level: Second
Bathroom three quarter
- Level: Main
Bathroom three quarter
- Level: Garage
Other
- Level: Second
Dining room
- Level: Main
Entry hall
- Level: Main
Family room
- Level: Lower
Kitchen with eating space
- Level: Main
Living room
- Level: Main
Heating
- Fireplace, 90%+ High Efficiency, Forced Air, Radiant, Natural Gas
Cooling
- Heat Pump
Appliances
- Included: Dishwasher, Disposal, Double Oven, Dryer, Microwave, Refrigerator, Stove(s)/Range(s), Washer, Dishwasher(s), Dryer(s), Garbage Disposal, Microwave(s), Refrigerator(s), Washer(s), Water Heater: Electric - Tank, Water Heater Location: Garage
Features
- Dining Room, High Tech Cabling
- Flooring: Ceramic Tile, Hardwood, Vinyl Plank
- Windows: Dbl Pane/Storm Window, Skylight(s)
- Basement: Finished
- Number of fireplaces: 1
- Fireplace features: Wood Burning, Main Level: 1, Fireplace
Interior area
- Total structure area: 2,953
- Total interior livable area: 2,953 sqft
Property
Parking
- Total spaces: 4
- Parking features: Attached Garage, Off Street
- Has attached garage: Yes
- Covered spaces: 2
- Uncovered spaces: 2
Features
- Levels: Two
- Stories: 2
- Entry location: Main
- Patio & porch: Second Kitchen, Dbl Pane/Storm Window, Dining Room, Fireplace, High Tech Cabling, Skylight(s), Vaulted Ceiling(s), Walk-In Closet(s), Water Heater
- Has view: Yes
- View description: Lake, Territorial
- Has water view: Yes
- Water view: Lake
Lot
- Size: 10,149 Square Feet
- Features: Curbs, Paved, Sidewalk, Cable TV, Deck, Gas Available, High Speed Internet, Patio
- Topography: Level
- Residential vegetation: Garden Space
Details
- Parcel number: 9471200922
- Zoning: NR1
- Zoning description: Jurisdiction: City
- Special conditions: Standard
- Other equipment: Leased Equipment: No
Construction
Type & style
- Home type: SingleFamily
- Architectural style: Contemporary,2 Stories w/Bsmnt
- Property subtype: Single Family Residence
Materials
- Wood Siding
- Foundation: Poured Concrete
- Roof: Composition
Condition
- Very Good
- Year built: 1978
Utilities & green energy
- Electric: Company: Seattle City Light
- Sewer: Sewer Connected, Company: Seattle Public Utilities
- Water: Public, Company: Seattle Public Utilities
- Utilities for property: Comcast / Xfinity, Comcast / Xfinity
Community & HOA
Community
- Features: Athletic Court, Park, Playground, Trail(s)
- Subdivision: Windermere
Location
- Region: Seattle
Financial & listing details
- Price per square foot: $745/sqft
- Tax assessed value: $2,388,000
- Annual tax amount: $22,217
- Date on market: 7/9/2026
- Listing terms: Conventional
- Inclusions: Dishwasher(s), Double Oven, Dryer(s), Garbage Disposal, Leased Equipment, Microwave(s), Refrigerator(s), Stove(s)/Range(s), Washer(s)
Estimated market value
$2,106,800
$2.00M - $2.21M
$7,126/mo
Price history
| Date | Event | Price |
|---|---|---|
| 9/14/2026 | Pending sale | $2,199,000$745/sqft |
Source:  NWMLS as distributed by MLS GRID #2551636 Report a problem NWMLS as distributed by MLS GRID #2551636 Report a problem | ||
| 8/20/2026 | Price change | $2,199,000-4.3%$745/sqft |
Source: NWMLS as distributed by MLS GRID #2551636 Report a problem | ||
| 7/9/2026 | Listed for sale | $2,299,000+116.9%$779/sqft |
Source: NWMLS as distributed by MLS GRID #2551636 Report a problem | ||
| 5/3/2019 | Sold | $1,060,000-3.6%$359/sqft |
Source: NWMLS as distributed by MLS GRID #1424755 Report a problem | ||
| 3/30/2019 | Pending sale | $1,100,000$373/sqft |
Source: Windermere Real Estate Co. #1424755 Report a problem | ||
| 3/22/2019 | Listed for sale | $1,100,000+179.9%$373/sqft |
Source: Windermere Real Estate Co. #1424755 Report a problem | ||
| 10/1/1998 | Sold | $393,000$133/sqft |
Source: Public Record Report a problem | ||
Public tax history
| Year | Property taxes | Tax assessment |
|---|---|---|
| 2025 | $24,668 +11% | $2,388,000 +3.4% |
| 2024 | $22,217 +13.5% | $2,310,000 +12.1% |
| 2023 | $19,578 -4.1% | $2,060,000 -14.4% |
| 2022 | $20,409 +19.7% | $2,406,000 +31% |
| 2021 | $17,046 +27.1% | $1,837,000 +35.3% |
| 2020 | $13,412 -1.8% | $1,358,000 -3.2% |
| 2019 | $13,664 +12.1% | $1,403,000 +0.9% |
| 2018 | $12,186 -3.7% | $1,391,000 +10.5% |
| 2017 | $12,653 +12.6% | $1,259,000 +4.2% |
| 2016 | $11,239 | $1,208,000 -3.2% |
| 2015 | $11,239 | $1,248,000 +9.4% |
| 2014 | $11,239 | $1,141,000 +16.2% |
| 2013 | $11,239 | $982,000 +3.9% |
| 2012 | -- | $945,000 +39.2% |
| 2011 | -- | $679,000 -4.2% |
| 2010 | -- | $709,000 |
| 2009 | -- | $709,000 +2.8% |
| 2007 | -- | $690,000 +3.9% |
| 2006 | -- | $664,000 +25.8% |
| 2005 | -- | $528,000 +26.9% |
| 2001 | $4,868 -1.6% | $416,000 +4% |
| 2000 | $4,946 | $400,000 |
Find assessor info on the county website
Monthly payment
Est. payment
Payment breakdown
Explore the cost of this home by adjusting the details. Changes won't be saved.Climate risks
Neighborhood: Windermere

Similar homes
- $2,150,0004 bd4 ba3.4k sqft6308 110th Avenue NE, Kirkland, WA 98033Active
 MLS ID #2590699, Sara Zhu. NWMLS as distributed by MLS GRID
 - $1,895,0004 bd3 ba3.4k sqft6635 57th Avenue NE, Seattle, WA 98115Active
 MLS ID #2569902, Brad Cahill. NWMLS as distributed by MLS GRID
 - $2,033,6004 bd3 ba3.2k sqft3718 130th Avenue NE, Bellevue, WA 98005Active
 MLS ID #2584746, Hao Sun. NWMLS as distributed by MLS GRID
 - $1,999,0004 bd3 ba2.6k sqft805 33rd Avenue E, Seattle, WA 98112Active
 MLS ID #2576677, Matt Goyer. NWMLS as distributed by MLS GRID
