Beautiful custom built patio-style home in desirable SE Fort Collins near Fossil Lake. Situated on an expansive near 1/3 of an acre lot backing to open space, this sprawling ranch greets you with a cozy courtyard. 11' ceilings, wide plank white oak flooring and expansive windows welcome you as you enter. The spacious and open living area is highlighted by a floor to ceiling stone fireplace, and freshly finished office nook featuring a bricked accent wall, floating shelves and sconce lighting. A luxurious kitchen, properly fitted with custom Tharp cabinetry, double ovens, and an expansive island is prime for cooking, dining and entertaining. Main floor living at its finest with a spacious primary bedroom that overlooks the meticulously manicured backyard and open space is appointed with a full 5 piece bath, walk in closet and steam shower. An additional main floor suite is thoughtfully designed with direct access to the entryway/ courtyard, creating an ideal guest room or home office. Exquisite finishes and pristine craftmanship continue downstairs with a truly one of a kind, hand crafted, library highlighted by coffered ceilings and rolling ladders. The additional living space, ideal for movie night or the Sunday games, is set for your own home theatre experience. 2 additional lower level bedrooms, one with ample living space for couches and desk, plus a full bathroom finish the thoughtfully designed layout. The intricacy, attention to detail, and expense don't end there. An oversized 2 car insulated & fully finished garage has been thoroughly upgraded with high a high end epoxy floor & expansive built in storage. A side-accessed dedicated storage area is conveniently located off of the garage and provides ample space for all of your lawn care & storage needs. The epitome of pride of ownership paired with meticulous & thoughtful upgrades is exactly what you will find from the minute you walk through the door. This beauty is like none other you will step foot in.
Sold for $875,000
$875,000
5100 Northern Lights Dr, Fort Collins, CO 80528
4beds
4,010sqft
Single Family Residence
Built in 2013
0.31 Acres Lot
$-- Zestimate®
$218/sqft
$3,220 Estimated rent
Home value
Not available
Estimated sales range
Not available
$3,220/mo
Zestimate® history
Owner options
List your home for rent
$3,220/mo
Rent Zestimate®
Find your next renter with Zillow Rental Manager. Plus, with online applications, you can quickly screen prospective tenants – for free.
$3,220/mo
Rent Zestimate®
Refinance and save
$5,460/mo
Est. payment
Refinancing to a lower rate could help reduce your monthly payments and save thousands over the life of the loan.
$5,460/mo
Est. payment
Explore your selling options
Work with a Zillow partner agent
Leverage their expertise and Zillow's premium Showcase listings to get your home seen by more buyers.
Get startedList with your own agent
Get your home in front of millions of buyers by listing it on Zillow.
Learn how to do itSell it yourself
Take full control of how buyers see your home on Zillow by listing For Sale by Owner (FSBO).
List your homeWhat's special
Zillow last checked:
Listing updated:
Listed by:
Gus Bergs 970-667-2707,
Coldwell Banker Realty-NOCO
Bought with:
Jennifer Fields, 100069147
RE/MAX Alliance-FTC South
Source: IRES as distributed by MLS GRID,MLS#: 1023905
Facts & features
Interior
Bedrooms & bathrooms
- Bedrooms: 4
- Bathrooms: 4
- Full bathrooms: 1
- 3/4 bathrooms: 2
- 1/2 bathrooms: 1
- Main level bathrooms: 3
Primary bedroom
- Description: Carpet
- Features: Full Primary Bath, Luxury Features Primary Bath
- Level: Main
- Area: 1 Square Feet
- Dimensions: 1 x 1
Bedroom 2
- Description: Carpet
- Level: Main
Bedroom 3
- Description: Carpet
- Level: Basement
Bedroom 4
- Description: Carpet
- Level: Basement
Dining room
- Description: Wood
- Level: Main
Family room
- Description: Carpet
- Level: Basement
Kitchen
- Description: Wood
- Level: Main
- Area: 1 Square Feet
- Dimensions: 1 x 1
Laundry
- Description: Tile
- Level: Main
Living room
- Description: Wood
- Level: Main
Study
- Description: Carpet
- Level: Basement
Heating
- Forced Air
Appliances
- Included: Electric Range, Dishwasher, Microwave
- Laundry: Washer/Dryer Hookup
Features
- Eat-in Kitchen, Separate Dining Room, Cathedral Ceiling(s), Open Floorplan, Pantry, Walk-In Closet(s), Kitchen Island, Steam Shower
- Flooring: Wood
- Basement: Full,Partially Finished,Built-In Radon
- Has fireplace: Yes
- Fireplace features: Two or More, Gas, Living Room, Bedroom
Interior area
- Total structure area: 2,040
- Total interior livable area: 4,010 sqft
- Finished area above ground: 2,040
Property
Parking
- Total spaces: 2
- Parking features: Oversized, Tandem
- Attached garage spaces: 2
- Details: Attached
Accessibility
- Accessibility features: Level Lot, Level Drive, Low Carpet, Main Floor Bath, Accessible Bedroom, Main Level Laundry
Features
- Levels: One
- Stories: 1
- Patio & porch: Patio
- Exterior features: Sprinkler System
- Fencing: Fenced,Wood
- Has view: Yes
- View description: Plains View, City
Lot
- Size: 0.31 Acres
- Features: Corner Lot, Level, Abuts Private Open Space, Paved, Curbs, Gutters, Sidewalks, Street Light, Fire Hydrant within 500 Feet
Details
- Parcel number: 8604430002
- Zoning: RES
- Special conditions: Private Owner
Construction
Type & style
- Home type: SingleFamily
- Architectural style: Contemporary
- Property subtype: Single Family Residence
- Attached to another structure: Yes
Materials
- Frame, Stone, Stucco
- Roof: Tile
Condition
- New construction: No
- Year built: 2013
Details
- Builder name: Bogard Colorado
Utilities & green energy
- Electric: City of FTC
- Gas: Xcel
- Sewer: Public Sewer
- Water: District
- Utilities for property: Natural Gas Available, Electricity Available, Cable Available, High Speed Avail
Green energy
- Energy efficient items: Windows
Community & HOA
Community
- Features: Trail(s)
- Subdivision: Sunrise Ridge
HOA
- Has HOA: Yes
- Services included: Management, Utilities
- HOA fee: $385 quarterly
- HOA name: Sunrise Ridge
Location
- Region: Fort Collins
Financial & listing details
- Price per square foot: $218/sqft
- Tax assessed value: $806,100
- Annual tax amount: $5,263
- Date on market: 1/3/2025
- Listing terms: Cash,Conventional,FHA,VA Loan
- Exclusions: Sellers Personal Property, Wall Mounted garden hose reels and hoses
- Electric utility on property: Yes
- Road surface type: Asphalt
Price history
| Date | Event | Price |
|---|---|---|
| 2/7/2025 | Sold | $875,000$218/sqft |
Source:  IRES as distributed by MLS GRID #1023905 Report a problem IRES as distributed by MLS GRID #1023905 Report a problem | ||
| 1/14/2025 | Pending sale | $875,000$218/sqft |
Source:  REcolorado as distributed by MLS GRID #IR1023905 Report a problem REcolorado as distributed by MLS GRID #IR1023905 Report a problem | ||
| 1/8/2025 | Listed for sale | $875,000+15.9%$218/sqft |
Source: IRES as distributed by MLS GRID #1023905 Report a problem | ||
| 11/9/2021 | Sold | $755,000+4.1%$188/sqft |
Source: Public Record Report a problem | ||
| 10/8/2021 | Listed for sale | $725,000+49.3%$181/sqft |
Source: IRES as distributed by MLS GRID #952761 Report a problem | ||
| 9/23/2013 | Sold | $485,461$121/sqft |
Source: Public Record Report a problem | ||
| 8/29/2013 | Price change | $485,461+12.2%$121/sqft |
Source: RE/MAX ALLIANCE #683727 Report a problem | ||
| 1/29/2013 | Listed for sale | $432,700+190.4%$108/sqft |
Source: RE/MAX Alliance #683727 Report a problem | ||
| 1/17/2013 | Sold | $149,000-57.4%$37/sqft |
Source: Public Record Report a problem | ||
| 11/13/2011 | Listing removed | $349,900$87/sqft |
Source: Keller Williams Realty of Northern Colorado #648234 Report a problem | ||
| 9/24/2011 | Price change | $349,900+84.3%$87/sqft |
Source: Keller Williams Realty of Northern Colorado #648234 Report a problem | ||
| 2/21/2011 | Price change | $189,900-57.7%$47/sqft |
Source: Keller Williams Realty of Northern Colorado #648234 Report a problem | ||
| 11/21/2010 | Listed for sale | $449,000$112/sqft |
Source: Agent:19477 #120599567 Report a problem | ||
Public tax history
| Year | Property taxes | Tax assessment |
|---|---|---|
| 2025 | $5,112 | $50,381 |
Find assessor info on the county website
Neighborhood: Fossil Creek Reservoir
Nearby homes
- $873,4004 bd4 ba3.7k sqft5102 Northern Lights Dr, Fort Collins, CO 80528Off Market

- $315,0001 bd1 ba967 sqft5038 Northern Lights Dr UNIT A, Fort Collins, CO 80528Sold
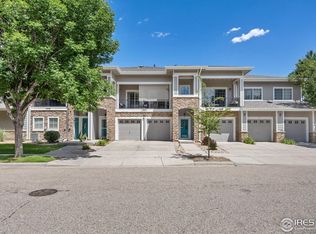
- $902,7004 bd5 ba3.7k sqft5111 Daylight Ct, Fort Collins, CO 80528Off Market
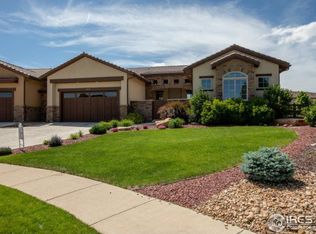
- $768,1004 bd3 ba1.8k sqft5104 Northern Lights Dr, Fort Collins, CO 80528Off Market
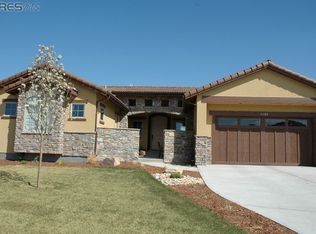
- $387,5002 bd2 ba1.4k sqft5038 Northern Lights Dr UNIT B, Fort Collins, CO 80528Off Market
- $418,4002 bd2 ba1.7k sqft5038 Northern Lights Dr UNIT D, Fort Collins, CO 80528Off Market
- $370,0002 bd2 ba1.2k sqft5038 Northern Lights Dr UNIT F, Fort Collins, CO 80528Off Market
- $375,7002 bd2 ba1.2k sqft5038 Northern Lights Dr UNIT G, Fort Collins, CO 80528Off Market
Nearby schools
GreatSchools rating
- 9/10Zach Elementary SchoolGrades: K-5Distance: 0.6 mi
- 7/10Preston Middle SchoolGrades: 6-8Distance: 1.1 mi
- 8/10Fossil Ridge High SchoolGrades: 9-12Distance: 0.7 mi
Schools provided by the listing agent
- Elementary: Zach
- Middle: Preston
- High: Fossil Ridge
Source: IRES as distributed by MLS GRID. This data may not be complete. We recommend contacting the local school district to confirm school assignments for this home.


Get pre-qualified for a loan
At Zillow Home Loans, we can pre-qualify you in as little as 5 minutes with no impact to your credit score.An equal housing lender. NMLS #10287.
- Colorado
- Larimer County
- Fort Collins
- 80528
- Fossil Creek Reservoir
- 5100 Northern Lights Dr
Nearby cities
Nearby neighborhoods
Nearby zip codes
Other Fort Collins Topics
