Skip main navigation
Closed
  • $490,000

    5100 Oak Branch Ln NW, Acworth, GA 30102

    4beds
    2,831sqft
    Single Family Residence, Residential
    Built in 1994
    9,369 Square Feet Lot
    $492,500 Zestimate®
    $173/sqft
    $2,791 Estimated rent

    Home value

    $492,500

    $468,000 - $517,000

    $2,791/mo

    Zestimate® history
    Loading
    Loading...

    Owner options

    List your home for rent

    $2,791/mo

    Rent Zestimate®

    Find your next renter with Zillow Rental Manager. Plus, with online applications, you can quickly screen prospective tenants – for free.

    Learn more

    $2,791/mo

    Rent Zestimate®

    Refinance and save

    $3,249/mo

    Est. payment

    Refinancing to a lower rate could help reduce your monthly payments and save thousands over the life of the loan.

    See today's rates

    $3,249/mo

    Est. payment

    Explore your selling options

    Work with a Zillow partner agent

    Leverage their expertise and Zillow's premium Showcase listings to get your home seen by more buyers.

    Get started

    List with your own agent

    Get your home in front of millions of buyers by listing it on Zillow.

    Learn how to do it

    Sell it yourself

    Take full control of how buyers see your home on Zillow by listing For Sale by Owner (FSBO).

    List your home

    What's special

    Finished basementFenced yardOversized garageMaster suiteAmple parkingSeparate dining roomNew windows
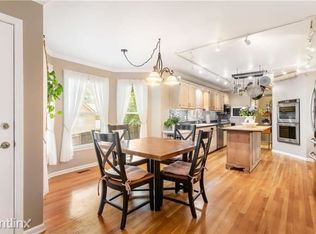
    Welcome to your new home in Acworth, GA! This stunning residence offers an abundance of desirable features and upgrades, making it the perfect place to call your own. With its spacious layout, hardwood floors, and numerous amenities, this home is a true gem. As you step inside, you'll immediately notice the beautiful hardwood floors that flow throughout the main and upper level, creating a warm and inviting atmosphere. The kitchen is a chef or bakers's delight, boasting a double oven, perfect for preparing delicious meals and entertaining guests. The ample counter space and storage options make this kitchen both functional and stylish. This large home provides plenty of room for your family with its four bedrooms and three and a half bathrooms. The master suite is a serene retreat, offering a private oasis with its own en-suite bathroom. Each additional bedroom is spacious and well-appointed, ensuring comfort for everyone. Situated on a quiet cul-de-sac, this property offers privacy and tranquility. The fenced yard provides a safe space for children or pets to play, while the finished basement adds even more living space. The basement features a convenient kitchenette and a full bathroom, making it an ideal area for hanging out, crafting, hosting guests or using as an in-law suite. Convenience is key, and this home delivers. It is conveniently located approximately three minutes from the entrance to the NW Corridor Expressway, allowing for easy commuting and access to nearby amenities. Additionally, the oversized garage offers ample parking and storage space for your vehicles and belongings. Entertain guests in the separate dining room, or utilize the office/formal living room as a versatile space to suit your needs. The deck has recently been replaced with Trex, ensuring low maintenance and providing a peaceful outdoor area to relax and enjoy the beautiful surroundings. This home has undergone several recent upgrades, including a new roof, new windows, newly painted hardy siding, and a freshly painted interior. These improvements not only enhance the home's curb appeal but also offer peace of mind knowing that the major components have been updated. Don't miss your opportunity to own this exceptional home in Acworth, GA. With its desirable features, spacious layout, and convenient location, this property won't last long. Schedule a showing today and prepare to fall in love with your new home sweet home.

    Zillow last checked:

    Listing updated:

    Listed by:

    Heather Bontrager,

    Atlanta Communities

    Bought with:

    Angie Smith

    Offerpad Brokerage, LLC.

    Source: FMLS GA,MLS#: 7221755MLS Logo

    Facts & features

    Interior

    Bedrooms & bathrooms
    • Bedrooms: 4
    • Bathrooms: 4
    • Full bathrooms: 3
    • 1/2 bathrooms: 1
    Rooms
    • Room types: Basement, Bathroom, Bonus Room, Computer Room, Office
    Primary bedroom
    • Features: Oversized Master
    • Level: Oversized Master
    Bedroom
    • Features: Oversized Master
    Primary bathroom
    • Features: Double Vanity, Separate Tub/Shower, Vaulted Ceiling(s), Whirlpool Tub
    Dining room
    • Features: Separate Dining Room
    Kitchen
    • Features: Breakfast Room, Cabinets Other, Other Surface Counters, Pantry, View to Family Room, Other
    Heating
    • Central, Forced Air, Natural Gas, Zoned
    Cooling
    • Ceiling Fan(s), Central Air, Zoned
    Appliances
    • Included: Dishwasher, Disposal, Double Oven, Gas Cooktop, Microwave, Range Hood, Self Cleaning Oven
    • Laundry: In Hall, Upper Level
    Features
    • Entrance Foyer 2 Story, His and Hers Closets, Smart Home, Tray Ceiling(s), Walk-In Closet(s), Other
    • Flooring: Carpet, Ceramic Tile, Hardwood
    • Windows: Insulated Windows
    • Basement: Daylight,Exterior Entry,Finished,Finished Bath,Full,Interior Entry
    • Number of fireplaces: 1
    • Fireplace features: Factory Built, Gas Starter, Great Room, Masonry
    • Common walls with other units/homes: No Common Walls
    Interior area
    • Total structure area: 2,831
    • Total interior livable area: 2,831 sqft
    • Finished area above ground: 2,831
    • Finished area below ground: 1,000

    Property

    Parking
    • Total spaces: 2
    • Parking features: Attached, Driveway, Garage, Garage Door Opener, Garage Faces Front
    • Attached garage spaces: 2
    • Has uncovered spaces: Yes
    Accessibility
    • Accessibility features: None
    Features
    • Levels: Two
    • Stories: 2
    • Patio & porch: Deck, Patio
    • Exterior features: Rear Stairs, Storage
    • Pool features: None
    • Has spa: Yes
    • Spa features: Bath, None
    • Fencing: Back Yard,Fenced,Privacy,Wood
    • Has view: Yes
    • View description: Other
    • Waterfront features: None
    • Body of water: None
    Lot
    • Size: 9,369 Square Feet
    • Dimensions: 118x80x118x80
    • Features: Back Yard, Cul-De-Sac, Front Yard, Landscaped
    Details
    • Additional structures: Outbuilding, Shed(s)
    • Parcel number: 20001503030
    • Other equipment: Irrigation Equipment
    • Horse amenities: None

    Construction

    Type & style
    • Home type: SingleFamily
    • Architectural style: Traditional
    • Property subtype: Single Family Residence, Residential
    Materials
    • Brick Front, Cement Siding
    • Foundation: See Remarks
    • Roof: Composition,Ridge Vents,Shingle
    Condition
    • Resale
    • New construction: No
    • Year built: 1994

    Utilities & green energy

    • Electric: Other
    • Sewer: Public Sewer
    • Water: Public
    • Utilities for property: Cable Available, Electricity Available, Natural Gas Available, Phone Available, Sewer Available, Underground Utilities, Water Available
    Green energy
    • Energy efficient items: None
    • Energy generation: None
    • Water conservation: Low-Flow Fixtures

    Community & HOA

    Community
    • Features: Homeowners Assoc, Sidewalks, Street Lights
    • Security: Security System Owned, Smoke Detector(s)
    • Subdivision: Oak Pointe
    HOA
    • Has HOA: Yes
    • HOA fee: $275 annually
    Location
    • Region: Acworth

    Financial & listing details

    • Price per square foot: $173/sqft
    • Tax assessed value: $487,490
    • Annual tax amount: $3,639
    • Date on market: 6/7/2023
    • Cumulative days on market: 11 days
    • Electric utility on property: Yes
    • Road surface type: Asphalt, Paved

    Price history

    DateEventPrice
    7/21/2023Sold$490,000$173/sqft
    Source: FMLS GA #7221755 Report a problem
    6/19/2023Pending sale$490,000$173/sqft
    Source: GAMLS #10167295 Report a problem
    6/7/2023Listed for sale$490,000+99.6%$173/sqft
    Source: FMLS GA #7221755 Report a problem
    11/6/2006Sold$245,500+53.5%$87/sqft
    Source: Public Record Report a problem
    6/28/1993Sold$159,900$56/sqft
    Source: Public Record Report a problem

    Public tax history

    YearProperty taxesTax assessment
    2024$5,207 +69.7%$194,996 +32%
    2023$3,069 -15.7%$147,708
    2022$3,639 +22.3%$147,708 +25.8%
    2021$2,976 +19.4%$117,452 +23.2%
    2020$2,492 $95,320
    2019$2,492 $95,320
    2018$2,492 $95,320 +12.7%
    2017$2,492 +16%$84,608
    2016$2,148 -2.4%$84,608
    2015$2,201 +34%$84,608 +32%
    2014$1,642 -0.8%$64,108
    2013$1,656 -0.8%$64,108
    2012$1,670 -14.4%$64,108 -12.5%
    2011$1,952 -4.8%$73,308 -8.7%
    2010$2,050 $80,268
    2009$2,050 +11.3%$80,268
    2006$1,842 -0.4%$80,268
    2005$1,851 +11.8%$80,268 +11.8%
    2004$1,656 $71,800
    2003$1,656 -0.1%$71,800
    2002$1,657 -5%$71,800
    2001$1,744 -0.5%$71,800
    2000$1,753 $71,800
    Find assessor info on the county website

    Neighborhood: 30102

    Nearby schools

    GreatSchools rating
    Schools provided by the listing agent
    • Elementary: Pitner
    • Middle: Palmer
    • High: North Cobb

    Source: FMLS GA. This data may not be complete. We recommend contacting the local school district to confirm school assignments for this home.

    Get a cash offer in 3 minutes
    Find out how much your home could sell for in as little as 3 minutes with a no-obligation cash offer.
    Estimated market value
    $492,500
    Get a cash offer in 3 minutes
    Find out how much your home could sell for in as little as 3 minutes with a no-obligation cash offer.
    Estimated market value
    $492,500