Skip main navigation
Off market
  • $1,739,900

    5100 Omar St, Fremont, CA 94538

    4beds
    1,743sqft
    SingleFamily
    Built in 1961
    7,810 Square Feet Lot
    $1,739,900 Zestimate®
    $998/sqft
    $4,805 Estimated rent

    Home value

    $1,739,900

    $1.65M - $1.84M

    $4,805/mo

    Zestimate® history
    Loading
    Loading...

    Owner options

    List your home for rent

    $4,805/mo

    Rent Zestimate®

    Find your next renter with Zillow Rental Manager. Plus, with online applications, you can quickly screen prospective tenants – for free.

    Learn more

    $4,805/mo

    Rent Zestimate®

    Refinance and save

    $10,983/mo

    Est. payment

    Refinancing to a lower rate could help reduce your monthly payments and save thousands over the life of the loan.

    See today's rates

    $10,983/mo

    Est. payment

    Explore your selling options

    Work with a Zillow partner agent

    Leverage their expertise and Zillow's premium Showcase listings to get your home seen by more buyers.

    Get started

    List with your own agent

    Get your home in front of millions of buyers by listing it on Zillow.

    Learn how to do it

    Sell it yourself

    Take full control of how buyers see your home on Zillow by listing For Sale by Owner (FSBO).

    List your home

    What's special

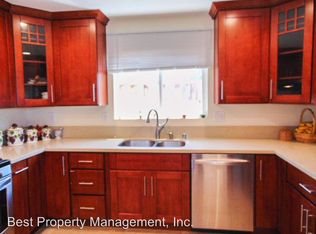
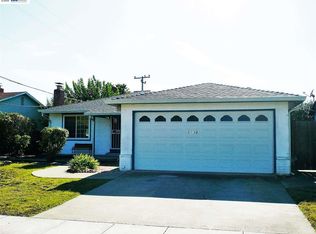
    Originally built in 1961, this 1,743 square foot home was fully remodeled and enlarged in 2004. The remodel included the addition of dual-pane windows throughout, central air-conditioning, insulation, a new master bedroom and bath, and an enlarged kitchen with island and new appliances. The paint was completely refreshed in October 2017. The fully remodeled kitchen features Kerrock counters. The built-in self-cleaning gas oven, gas stove top, dishwasher and brand new microwave all go with the property. The large island has multiple electrical receptacles. Three recessed lights give full illumination over the sink, in addition to the two pendant lights over the island and additional recessed lights throughout the kitchen. Beautiful kitchen cabinets above go all the way to the ceiling and are finished with crown molding. A spacious pantry adds to the already abundant storage. The open floor plan combines dining and living areas and the plentiful windows surrounding provide plenty of natural light. The dining area has room for a large table to accommodate family gatherings. The French doors with glass panes at one end lead to a large backyard with fruit trees and a Trex deck. The marble-faced fireplace has a contrasting tile hearth. Recessed LED lighting throughout the living space provides full illumination with electrical efficiency. The laundry is centrally located for easy access from all four bedrooms. Gas and electrical connections are both provided to accommodate your laundry preference. The forced-air heat and air conditioning keeps this home comfortable in any weather. Two solar-tubes illumine the hallway to the master suite and a skylight gives abundant light in the master bath. The master bedroom is over 275 square feet. Both master bedroom closets are behind mirrored sliders and include up-scale organizers to provide abundant shelving and hanging space. The bedroom features remote control for the light and ceiling fan. Power, light intensity and fan speed are adjustable from bed! Additional dimmable lights are located in the ceiling on both sides of the bed, with controls near the head of the bed on each side. A second door provides direct access to the deck from the master bedroom. The master bathroom has dual sinks, a spacious shower and a large jetted tub. Eight lights and the fan speed are controlled by four switches. The hall bath has a beautiful tile floor. Two widely-separated water heaters provide 80 gallons of hot water for that luxurious jetted tub or long showers. House will operate on either water heater with the other shut off. The fully-fenced back yard has a double-width side entrance to accommodate your RV. Front and back yards are freshly landscaped. Sprinklers for both yards are on a timer. The Trex deck on the rear resists insect and water damage. The home is wired for Internet at three locations. In-wall television connectors are located in the living room and master bath, plus two in the master bedroom. Each connector has electrical power alongside. The roof has a 50 year guarantee and is about 12 years old. The guarantee is transferable twice. This home is conveniently close to the 880 freeway entrance at Stevenson Blvd. Pacific Commons shopping district is one exit south with Lowe's, Costco, Target and many more suppliers. A variety of dining options are located nearby, as well as two large movie theaters and the newly renovated Newpark Mall.

    This property is off market, which means it's not currently listed for sale or rent on Zillow. This may be different from what's available on other websites or public sources.

    Facts & features

    Interior

    Bedrooms & bathrooms
    • Bedrooms: 4
    • Bathrooms: 2
    • Full bathrooms: 2
    Heating
    • Forced air, Gas
    Cooling
    • Central
    Appliances
    • Included: Dishwasher, Garbage disposal, Microwave, Range / Oven
    Interior area
    • Total interior livable area: 1,743 sqft

    Property

    Parking
    • Total spaces: 4
    • Parking features: Garage - Attached
    Features
    • Exterior features: Stucco
    Lot
    • Size: 7,810 sqft
    Details
    • Parcel number: 5312199

    Construction

    Type & style
    • Home type: SingleFamily
    Materials
    • wood frame
    • Roof: Composition
    Condition
    • Year built: 1961

    Community & neighborhood

    Location
    • Region: Fremont

    Price history

    DateEventPrice
    11/27/2017Sold$1,121,000+23.2%$643/sqft
    Source: Public Record Report a problem
    11/6/2017Pending sale$910,000$522/sqft
    Source: HomeBay #40802615 Report a problem
    11/1/2017Listed for sale$910,000+83.8%$522/sqft
    Source: HomeBay #40802615 Report a problem
    6/18/2004Sold$495,000+157.8%$284/sqft
    Source: Public Record Report a problem
    11/26/1996Sold$192,000$110/sqft
    Source: Public Record Report a problem

    Public tax history

    YearProperty taxesTax assessment
    2025-- $1,275,484 +2%
    2024$14,991 +2.7%$1,250,475 +2%
    2023$14,602 +1.2%$1,225,958 +2%
    2022$14,431 +2.5%$1,201,924 +2%
    2021$14,074 -0.7%$1,178,361 +1%
    2020$14,169 +1.2%$1,166,288 +2%
    2019$14,005 +59.3%$1,143,420 +2%
    2018$8,790 $1,121,000 +57.7%
    2017$8,790 +1.7%$710,681 +2%
    2016$8,640 +3.1%$696,746 +1.5%
    2015$8,377 $686,281 +2%
    2014$8,377 $672,840 +16.8%
    2013-- $576,000 +15%
    2012-- $501,000 -3.7%
    2011-- $520,000
    2010-- $520,000 -16.3%
    2009-- $621,408 +3.1%
    2008-- $602,797 +8.4%
    2007-- $556,293 +3.2%
    2006-- $539,297 +6.8%
    2005-- $504,900 +129.6%
    2004-- $219,942 +1.9%
    2003-- $215,912 +2%
    2002-- $211,678 +2%
    2001$2,355 $207,527

    Find assessor info on the county website

    Neighborhood: Blacow

    Nearby schools

    GreatSchools rating
    Get a cash offer in 3 minutes
    Find out how much your home could sell for in as little as 3 minutes with a no-obligation cash offer.
    Estimated market value
    $1,739,900
    Get a cash offer in 3 minutes
    Find out how much your home could sell for in as little as 3 minutes with a no-obligation cash offer.
    Estimated market value
    $1,739,900