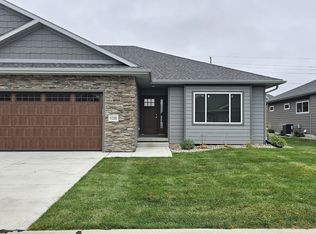
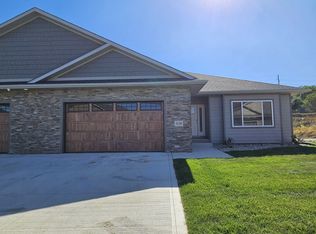
Overlook 4 is one of our most popular floor plans at the Overlook Development. A ranch-style townhouse with a two car garage. The main floor features high, vaulted ceilings, an open-concept kitchen, dining and living room, master suite with walk-in closet and shower, second bedroom, full bathroom, and laundry room. The buyer has the option to upgrade to a finished basement with space for two bedrooms, bathroom, family room & storage room. The main floor is 1,395 sq ft and the unfinished basement measures at 1,090 sq ft. Overlook 4 tops out at a measurement of 2,485 sq ft. HOA fees are $140/month. They include lawn care & spray, snow removal and street maintenance. There is a 3- or 10- year tax abatement available on this townhome. Photos are of similar homes and may show upgrades.
This property is not currently displayed as for sale or rent on Zillow. This may be different from what's on other websites or public sources.