Welcome to this inviting 3-bedroom, 2-bath pool home, perfectly situated in a prime Orlando location! This property offers a blend of comfort and convenience, featuring a 33x16 vinyl in-ground pool with a relaxing spa, all enclosed within a screened area for year-round enjoyment. Step outside to the 27x12 covered patio, ideal for lounging or outdoor dining. The front of the home boasts a north-facing screened porch, providing a serene space to enjoy the breeze. Inside, the kitchen shines with rustic wood cabinets, adding warmth and charm to the heart of the home. Newer windows throughout enhance energy efficiency and comfort. The primary bathroom offers easy access to the pool area, while the guest bath is equipped with a walk-in bathtub, adding convenience and accessibility. This home also includes a 10x10 shed for extra storage. Conveniently located close to elementary, middle, and high schools. The surrounding area offers abundant amenities, with shopping centers, dining, and parks nearby and you'll enjoy quick access to major highways, making commuting easy. Don’t miss the opportunity to make this pool home yours!
Sold for $272,000
$272,000
5100 PIPES O THE GLEN WAY, ORLANDO, FL 32808
3beds
1,256sqft
Single Family Residence
Built in 1971
7,499 Square Feet Lot
$290,500 Zestimate®
$217/sqft
$1,984 Estimated rent
Home value
$290,500
$273,000 - $308,000
$1,984/mo
Zestimate® history
Owner options
List your home for rent
$1,984/mo
Rent Zestimate®
Find your next renter with Zillow Rental Manager. Plus, with online applications, you can quickly screen prospective tenants – for free.
$1,984/mo
Rent Zestimate®
Refinance and save
$1,961/mo
Est. payment
Refinancing to a lower rate could help reduce your monthly payments and save thousands over the life of the loan.
$1,961/mo
Est. payment
Explore your selling options
Work with a Zillow partner agent
Leverage their expertise and Zillow's premium Showcase listings to get your home seen by more buyers.
Get startedList with your own agent
Get your home in front of millions of buyers by listing it on Zillow.
Learn how to do itSell it yourself
Take full control of how buyers see your home on Zillow by listing For Sale by Owner (FSBO).
List your homeWhat's special
Vinyl in-ground poolNorth-facing screened porchRustic wood cabinetsNewer windowsCovered patioScreened areaRelaxing spa
Zillow last checked:
Listing updated:
Listed by:
Leslie Hanson Rotarius 352-267-7254,
HANSON REAL ESTATE GROUP, INC. 352-383-3772
Bought with:
Arla Howell, 3193795
BEE REALTY CORP
Source: Stellar MLS,MLS#: G5088336 Originating MLS: Lake and Sumter
Originating MLS: Lake and Sumter
Facts & features
Interior
Bedrooms & bathrooms
- Bedrooms: 3
- Bathrooms: 2
- Full bathrooms: 2
Rooms
- Room types: Family Room
Primary bedroom
- Features: En Suite Bathroom, Walk-In Closet(s)
- Level: First
- Dimensions: 13x10
Bedroom 2
- Features: Built-in Closet
- Level: First
- Dimensions: 10x10
Bedroom 3
- Features: Built-in Closet
- Level: First
- Dimensions: 11x10
Dining room
- Level: First
- Dimensions: 10x11
Family room
- Level: First
- Dimensions: 16x12
Kitchen
- Level: First
- Dimensions: 8x11
Living room
- Level: First
- Dimensions: 15x14
Heating
- Central
Cooling
- Central Air
Appliances
- Included: Dishwasher, Disposal, Range, Range Hood, Refrigerator
- Laundry: In Garage
Features
- Ceiling Fan(s), Primary Bedroom Main Floor
- Flooring: Carpet, Linoleum
- Windows: Blinds, Window Treatments
- Has fireplace: No
Interior area
- Total structure area: 1,824
- Total interior livable area: 1,256 sqft
Property
Parking
- Total spaces: 2
- Parking features: Garage - Attached
- Attached garage spaces: 2
- Details: Garage Dimensions: 20x23
Features
- Levels: One
- Stories: 1
- Patio & porch: Covered, Front Porch, Rear Porch, Screened
- Exterior features: Private Mailbox, Rain Barrel/Cistern(s), Sidewalk
- Has private pool: Yes
- Pool features: In Ground, Outside Bath Access, Screen Enclosure, Vinyl
- Has spa: Yes
- Spa features: In Ground
- Fencing: Wood
Lot
- Size: 7,499 Square Feet
- Features: Sidewalk
- Residential vegetation: Trees/Landscaped
Details
- Additional structures: Shed(s)
- Parcel number: 072229517404260
- Zoning: R-1A
- Special conditions: None
Construction
Type & style
- Home type: SingleFamily
- Property subtype: Single Family Residence
Materials
- Block
- Foundation: Slab
- Roof: Shingle
Condition
- New construction: No
- Year built: 1971
Utilities & green energy
- Sewer: Public Sewer
- Water: Public
- Utilities for property: Electricity Connected
Community & HOA
Community
- Security: Security System
- Pet fee: $0 monthly
- Subdivision: LONDONDERRY HILLS SEC 02
HOA
- Has HOA: No
Location
- Region: Orlando
Financial & listing details
- Price per square foot: $217/sqft
- Tax assessed value: $205,814
- Annual tax amount: $650
- Date on market: 10/19/2024
- Cumulative days on market: 13 days
- Listing terms: Cash,Conventional,USDA Loan,VA Loan
- Ownership: Fee Simple
- Total actual rent: 0
- Electric utility on property: Yes
- Road surface type: Paved
Price history
| Date | Event | Price |
|---|---|---|
| 11/27/2024 | Sold | $272,000-2.8%$217/sqft |
Source:  Stellar MLS #G5088336 Report a problem Stellar MLS #G5088336 Report a problem | ||
| 11/2/2024 | Pending sale | $279,900$223/sqft |
Source: Stellar MLS #G5088336 Report a problem | ||
| 10/19/2024 | Listed for sale | $279,900$223/sqft |
Source: Stellar MLS #G5088336 Report a problem | ||
Public tax history
| Year | Property taxes | Tax assessment |
|---|---|---|
| 2024 | $688 +5.8% | $64,147 +3% |
| 2023 | $650 -3.2% | $62,279 +3% |
| 2022 | $672 +2% | $60,465 +3% |
| 2021 | $658 +1.7% | $58,704 +1.4% |
| 2020 | $648 +2.7% | $57,893 +2.3% |
| 2019 | $631 +0.4% | $56,591 +1.9% |
| 2018 | $628 | $55,536 -35.1% |
| 2017 | $628 +1.6% | $85,550 +15.9% |
| 2016 | $618 +3.6% | $73,785 +2.7% |
| 2015 | $597 -6.6% | $71,834 +9.4% |
| 2014 | $639 +0.6% | $65,651 +19% |
| 2013 | $635 +0.1% | $55,154 +8.5% |
| 2012 | $634 +2.2% | $50,845 +2.3% |
| 2011 | $620 -7.9% | $49,691 -13.8% |
| 2010 | $674 | $57,630 -36% |
| 2009 | -- | $90,034 -31.2% |
| 2008 | $858 -13.8% | $130,835 -6.6% |
| 2007 | $996 -4.6% | $140,070 +18.1% |
| 2006 | $1,044 +3.5% | $118,557 +20.9% |
| 2005 | $1,009 +5.9% | $98,041 +11.7% |
| 2004 | $952 +0.7% | $87,811 +6% |
| 2003 | $946 +3.7% | $82,874 -0.2% |
| 2002 | $912 -0.2% | $83,065 +12.2% |
| 2001 | $913 +2.6% | $74,016 +11% |
| 2000 | $890 | $66,678 |
Find assessor info on the county website
Neighborhood: 32808
Nearby homes
- $297,8003 bd2 ba1.3k sqft5106 Pipes O The Glen Way, Orlando, FL 32808Off Market

- $249,6003 bd2 ba1k sqft3401 Pipes O The Glen Way, Orlando, FL 32808Off Market
- $222,9003 bd2 ba1.1k sqft5107 Londonderry Blvd, Orlando, FL 32808Off Market
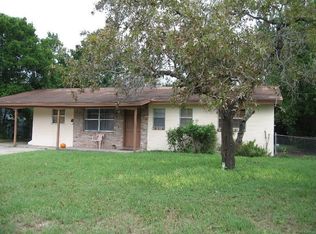
- $212,3003 bd1 ba1.1k sqft5111 Londonderry Blvd, Orlando, FL 32808Off Market
- $186,0003 bd1 ba1k sqft5103 Londonderry Blvd, Orlando, FL 32808Off Market
- $286,4004 bd2 ba1.4k sqft5112 Pipes O The Glen Way, Orlando, FL 32808Off Market
- $253,7003 bd2 ba1.2k sqft3405 Pipes O The Glen Way, Orlando, FL 32808Off Market
- $284,8004 bd2 ba1.4k sqft5101 Pipes O The Glen Way, Orlando, FL 32808Off Market
Nearby schools
GreatSchools rating
- 3/10Rolling Hills Elementary SchoolGrades: PK-5Distance: 0.4 mi
- 4/10Meadowbrook Middle SchoolGrades: 6-8Distance: 1.1 mi
- 3/10Maynard Evans High SchoolGrades: 9-12Distance: 0.4 mi
Schools provided by the listing agent
- Elementary: Rolling Hills Elem
- Middle: Meadowbrook Middle
- High: Evans High
Source: Stellar MLS. This data may not be complete. We recommend contacting the local school district to confirm school assignments for this home.
Get a cash offer in 3 minutes
Find out how much your home could sell for in as little as 3 minutes with a no-obligation cash offer.
Estimated market value
$290,500
Get a cash offer in 3 minutes
Find out how much your home could sell for in as little as 3 minutes with a no-obligation cash offer.
Estimated market value
$290,500
- Florida
- Orange County
- Pine Hills
- 32808
- 5100 PIPES O THE GLEN WAY
Nearby cities
Nearby zip codes
Other Pine Hills Topics
