Skip main navigation
Closed
  • Price Unknown

    5100 S Glenhaven Avenue, Springfield, MO 65804

    5beds
    4,060sqft
    Single Family Residence
    Built in 1992
    0.55 Acres Lot
    $660,300 Zestimate®
    $--/sqft
    $4,742 Estimated rent

    Home value

    $660,300

    $627,000 - $700,000

    $4,742/mo

    Zestimate® history
    Loading
    Loading...

    Owner options

    List your home for rent

    $4,742/mo

    Rent Zestimate®

    Find your next renter with Zillow Rental Manager. Plus, with online applications, you can quickly screen prospective tenants – for free.

    Learn more

    $4,742/mo

    Rent Zestimate®

    Refinance and save

    $150/mo

    Est. payment

    Refinancing to a lower rate could help reduce your monthly payments and save thousands over the life of the loan.

    See today's rates

    $150/mo

    Est. payment

    Explore your selling options

    Work with a Zillow partner agent

    Leverage their expertise and Zillow's premium Showcase listings to get your home seen by more buyers.

    Get started

    List with your own agent

    Get your home in front of millions of buyers by listing it on Zillow.

    Learn how to do it

    Sell it yourself

    Take full control of how buyers see your home on Zillow by listing For Sale by Owner (FSBO).

    List your home

    What's special

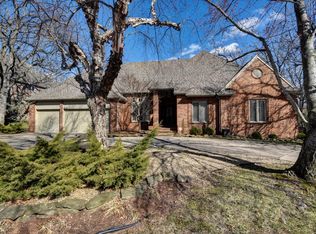
    Welcome to 5100 S Glenhaven Avenue situated in the highly sought after Ravenwood South!Step into elegance and sophistication in this beautiful 5-bedroom, 4.5-bath home. With expansive interiors, this home offers unparalleled space for both everyday living and entertaining. The floor plan seamlessly connects the grand living room with a fireplace, formal dining room and a large eat-in kitchen featuring a Thermador gas stove, stainless steel appliances, granite counter tops and an expansive bar that seats 8. Adjacent to the kitchen you will find a large family room with gorgeous built-ins and fireplace which leads you to a lovely screened in porch with direct access to the private backyard oasis. This showstopper of a backyard boasts a resort-style pool with multiple seating areas, patio spaces and a large composite deck that has direct access to the primary suite. This home has so much to offer including extensive crown moulding, wainscoting, tall ceilings, plantation shutters, large windows that create light-filled spaces, and a new roof in 2019 (just to name a few!). If you're looking for a home that exemplifies elegance, comfort, and outdoor bliss, look no further! Schedule your private showing today and make this dream home your reality!

    Zillow last checked:

    Listing updated:

    Listed by:

    Darlene L Matrone 417-827-3480,

    Keller Williams

    Bought with:

    Lex Kozlov, 2020038400

    Alpha Realty MO, LLC

    Source: SOMOMLS as distributed by MLS GRID,MLS#: 60277942MLS Logo

    Facts & features

    Interior

    Bedrooms & bathrooms
    • Bedrooms: 5
    • Bathrooms: 5
    • Full bathrooms: 4
    • 1/2 bathrooms: 1
    Heating
    • Forced Air, Zoned, Natural Gas
    Cooling
    • Central Air, Zoned
    Appliances
    • Included: Dishwasher, Disposal, Free-Standing Gas Oven, Gas Water Heater, Ice Maker, Microwave, Refrigerator
    • Laundry: Main Level, W/D Hookup
    Features
    • Central Vacuum, Crown Molding, Granite Counters, High Ceilings, High Speed Internet, Walk-In Closet(s), Walk-in Shower
    • Flooring: Carpet, Hardwood, Tile
    • Doors: Storm Door(s)
    • Windows: Blinds, Double Pane Windows
    • Has basement: No
    • Attic: Partially Floored,Pull Down Stairs
    • Has fireplace: Yes
    • Fireplace features: Family Room, Gas, Living Room
    Interior area
    • Total structure area: 4,060
    • Total interior livable area: 4,060 sqft
    • Finished area above ground: 4,060
    • Finished area below ground: 0

    Property

    Parking
    • Total spaces: 3
    • Parking features: Driveway, Garage Door Opener, Garage Faces Front, Paved
    • Attached garage spaces: 3
    • Has uncovered spaces: Yes
    Features
    • Levels: One and One Half
    • Stories: 2
    • Patio & porch: Deck, Patio, Rear Porch, Screened
    • Exterior features: Cable Access, Rain Gutters
    • Pool features: In Ground
    • Fencing: Full,Privacy,Wood
    Lot
    • Size: 0.55 Acres
    • Features: Landscaped, Level, Sprinklers In Front, Sprinklers In Rear
    Details
    • Parcel number: 1920105005

    Construction

    Type & style
    • Home type: SingleFamily
    • Architectural style: Traditional
    • Property subtype: Single Family Residence
    Materials
    • Brick
    • Foundation: Crawl Space
    • Roof: Composition
    Condition
    • Year built: 1992

    Utilities & green energy

    • Sewer: Public Sewer
    • Water: Public
    • Utilities for property: Cable Available

    Community & neighborhood

    Security
    • Security features: Carbon Monoxide Detector(s), Smoke Detector(s)
    Location
    • Region: Springfield
    • Subdivision: Ravenwood South

    HOA & financial

    HOA
    • HOA fee: $150 annually

    Other

    Other facts
    • Listing terms: Cash,Conventional,FHA,VA Loan
    • Road surface type: Asphalt

    Price history

    DateEventPrice
    10/8/2024Sold--
    Source: SOMOMLS as distributed by MLS GRID #60277942 Report a problem
    9/17/2024Pending sale$619,900$153/sqft
    Source: SOMOMLS as distributed by MLS GRID #60277942 Report a problem
    9/16/2024Listed for sale$619,900+47.6%$153/sqft
    Source: SOMOMLS as distributed by MLS GRID #60277942 Report a problem
    4/10/2018Sold--
    Source: Agent Provided Report a problem
    2/10/2018Pending sale$419,900$103/sqft
    Source: RE/MAX House of Brokers #60098996 Report a problem
    1/30/2018Listed for sale$419,900+12%$103/sqft
    Source: Re/Max House Of Brokers #60098996 Report a problem
    2/7/2011Listing removed$375,000$92/sqft
    Source: Coldwell Banker Vanguard, Realtors #1018295 Report a problem
    1/21/2011Price change$375,000-6.2%$92/sqft
    Source: Coldwell Banker Vanguard, Realtors #1018295 Report a problem
    9/14/2010Price change$399,900-20%$98/sqft
    Source: Murney Associates - Primrose #1012741 Report a problem
    7/28/2010Listed for sale$499,900$123/sqft
    Source: Murney Associates - Primrose #1012741 Report a problem

    Public tax history

    YearProperty taxesTax assessment
    2025$5,117 +7.2%$102,700 +15.4%
    2024$4,773 +0.6%$88,960
    2023$4,746 +14.9%$88,960 +17.6%
    2022$4,132 +0%$75,660
    2021$4,132 -4.2%$75,660 +0.2%
    2020$4,313 +8%$75,530 +4.9%
    2018$3,994 +3.7%$71,990 +2.5%
    2017$3,851 $70,260
    2016$3,851 $70,260
    2015$3,851 +0.9%$70,260 +4.6%
    2014$3,816 $67,170 -1.1%
    2012-- $67,890
    2011-- $67,890 -10%
    2010-- $75,430 -5.8%
    2006$3,169 $80,070
    2005$3,169 +3.4%$80,070 +18.3%
    2004$3,064 +0.4%$67,700
    2003$3,052 +1.5%$67,700
    2002$3,008 +8.8%$67,700
    2001$2,764 $67,700

    Find assessor info on the county website

    Neighborhood: Spring Creek

    Nearby schools

    GreatSchools rating
    Schools provided by the listing agent
    • Elementary: SGF-Disney
    • Middle: SGF-Jarrett
    • High: SGF-Kickapoo

    Source: SOMOMLS as distributed by MLS GRID. This data may not be complete. We recommend contacting the local school district to confirm school assignments for this home.

    Sell for more on Zillow
    Get a Zillow Showcase℠ listing at no additional cost and you could sell for .
    $660,300
    2% more
    +$13,206
    With Zillow Showcase(estimated)
    $673,506