MOTIVATED SELLER! Seller willing to contribute to buyer's concessions! Enjoy peaceful lakefront living in the gated community of Vizcaya. This spacious 3-bedroom, 2.5-bath townhome features a fenced backyard overlooking the water, a 1-car garage, surround sound, central vacuum, Ethernet wiring, and tile throughout the main living areas. Situated near highly sought-after A-rated schools, this home offers access to some of Miramar's top-performing public schools, making it an exceptional choice for buyers looking to invest in both their home and education. Residents also enjoy two resort-style pools, a fitness center, playgrounds, and quick access to I-75, the Turnpike, shopping, dining, and parks. Take advantage of the seller's closing cost assistance and schedule your private showing today
For sale
Price cut: $600 (7/22)
$511,900
5100 SW 141st Avenue, Miramar, FL 33027
3beds
1,549sqft
Townhouse
Built in 2005
2,754 Square Feet Lot
$502,500 Zestimate®
$330/sqft
$258/mo HOA
What's special
Lakefront livingCable-ready connectionsKitchen features granite countertopsSurround sound throughoutCentral vacuumStainless steel appliancesEthernet wiring
- 61 days |
- 381 |
- 29 |
Zillow last checked:
Listing updated:
Listed by:
Janette Flores 262-496-5454,
Soleado Real Estate Group Inc
Source: BeachesMLS,MLS#: B26032228 Originating MLS: BeachesMLS
Originating MLS: BeachesMLSFacts & features
Interior
Bedrooms & bathrooms
- Bedrooms: 3
- Bathrooms: 3
- Full bathrooms: 2
- 1/2 bathrooms: 1
- Main level bathrooms: 1
Primary bedroom
- Level: Second
- Area: 168
- Dimensions: 12 X 14
Bedroom 2
- Level: Second
- Area: 1160
- Dimensions: 116 X 10
Bedroom 3
- Level: Second
- Area: 1180
- Dimensions: 10 X 118
Great room
- Level: First
- Area: 432
- Dimensions: 4 X 10⁸
Kitchen
- Level: First
- Area: 8366
- Dimensions: 89 X 94
Living room
- Level: First
- Area: 117
- Dimensions: 13 X 9
Other
- Description: Garage
- Level: First
- Area: 2268
- Dimensions: 126 X 18
Heating
- Central
Cooling
- Central Air, Ceiling Fan(s)
Appliances
- Included: Cooktop, Dryer, Dishwasher, Electric Cooktop, Electric Range, Electric Water Heater, Disposal, Ice Maker, Microwave, Oven, Range, Refrigerator, Water Heater, Washer
Features
- Pantry, Tub Shower, Upper Level Primary, Walk-In Closet(s)
- Flooring: Carpet, Tile
- Has fireplace: No
Interior area
- Total structure area: 1,790
- Total interior livable area: 1,549 sqft
Video & virtual tour
Property
Parking
- Total spaces: 3
- Parking features: Attached, Driveway, Garage, Garage Door Opener
- Attached garage spaces: 1
- Has uncovered spaces: Yes
Accessibility
- Accessibility features: None
Features
- Levels: Two
- Stories: 2
- Entry location: First Floor Entry,Pantry,Walk-In Closets
- Patio & porch: Patio
- Exterior features: Outdoor Living Area
- Pool features: Association
- Fencing: Back Yard,Fenced
- Has view: Yes
- View description: Lake, Water
- Has water view: Yes
- Water view: Lake,Water
- Waterfront features: Lake Front, None
- Frontage type: Waterfront
- Frontage length: 24.00,24.00
Lot
- Size: 2,754 Square Feet
- Features: < 1/4 Acre
Details
- Parcel number: 514034072020
- Zoning: PUD
- Special conditions: Standard
Construction
Type & style
- Home type: Townhouse
- Property subtype: Townhouse
Materials
- Block, Stucco
- Roof: Barrel,Tile
Condition
- Resale
- New construction: No
- Year built: 2005
Utilities & green energy
- Sewer: Public Sewer
- Water: Public
- Utilities for property: Cable Available, Electricity Connected
Community & HOA
Community
- Features: Home Owners Association, Gated
- Security: Gated with Guard, Gated Community
- Subdivision: Escada
HOA
- Has HOA: Yes
- Amenities included: Clubhouse, Fitness Center, Pool, Parking
- Services included: Pool(s), Recreation Facilities, Sewer
- HOA fee: $258 monthly
- HOA name: Bluegrass Lakes Community Master Association, Inc.
- HOA phone: 305-829-5577
Location
- Region: Hollywood
Financial & listing details
- Price per square foot: $330/sqft
- Tax assessed value: $406,360
- Annual tax amount: $9,037
- Date on market: 5/23/2026
- Cumulative days on market: 61 days
- Listing terms: Cash,Conventional,FHA,VA Loan
- Electric utility on property: Yes
Estimated market value
$502,500
$477,000 - $528,000
$3,127/mo
Price history
| Date | Event | Price |
|---|---|---|
| 7/22/2026 | Price change | $511,900-0.1%$330/sqft |
Source:  BeachesMLS #B26032228 Report a problem BeachesMLS #B26032228 Report a problem | ||
| 7/10/2026 | Price change | $512,500-1.3%$331/sqft |
Source: BeachesMLS #B26032228 Report a problem | ||
| 6/21/2026 | Price change | $519,000-1.1%$335/sqft |
Source: BeachesMLS #B26032228 Report a problem | ||
| 5/25/2026 | Listing removed | $3,150$2/sqft |
Source: BeachesMLS #F10551064 Report a problem | ||
| 5/23/2026 | Listed for sale | $525,000+61.6%$339/sqft |
Source: BeachesMLS #B26032228 Report a problem | ||
| 4/8/2026 | Price change | $3,150-1.6%$2/sqft |
Source: BeachesMLS Report a problem | ||
| 4/1/2026 | Price change | $3,200-1.5%$2/sqft |
Source: BeachesMLS #F10551064 Report a problem | ||
| 2/9/2026 | Listed for rent | $3,250-4.4%$2/sqft |
Source: BeachesMLS #F10551064 Report a problem | ||
| 5/19/2025 | Listing removed | $3,400$2/sqft |
Source: BeachesMLS #F10500483 Report a problem | ||
| 4/27/2025 | Listed for rent | $3,400+44.7%$2/sqft |
Source: BeachesMLS #F10500483 Report a problem | ||
| 2/13/2020 | Listing removed | $2,350$2/sqft |
Source: Tina Robbins Tysinger #F10212504 Report a problem | ||
| 1/22/2020 | Listed for rent | $2,350+11.9%$2/sqft |
Source: Tina Robbins Tysinger #F10212504 Report a problem | ||
| 1/22/2020 | Listing removed | $324,900$210/sqft |
Source: Tina Robbins Tysinger #H10776992 Report a problem | ||
| 12/16/2019 | Pending sale | $324,900$210/sqft |
Source: Tina Robbins Tysinger #H10776992 Report a problem | ||
| 12/11/2019 | Listed for sale | $324,900+22%$210/sqft |
Source: Tina Robbins Tysinger #H10776992 Report a problem | ||
| 3/6/2017 | Listing removed | $2,100$1/sqft |
Source: Tina Tysinger, Independent Realtor Report a problem | ||
| 1/17/2017 | Listed for rent | $2,100$1/sqft |
Source: Tina Tysinger Report a problem | ||
| 4/6/2005 | Sold | $266,400$172/sqft |
Source: Public Record Report a problem | ||
Public tax history
| Year | Property taxes | Tax assessment |
|---|---|---|
| 2025 | $9,038 +10.2% | $406,360 +10% |
| 2024 | $8,201 +5.5% | $369,420 +10% |
| 2023 | $7,774 +16.8% | $335,840 +10% |
| 2022 | $6,659 +8.5% | $305,310 +10% |
| 2021 | $6,138 +9% | $277,560 +10% |
| 2020 | $5,632 -1.9% | $252,330 -0.9% |
| 2019 | $5,741 | $254,550 +6.3% |
| 2018 | $5,741 +7.5% | $239,490 +52.9% |
| 2017 | $5,342 +91.9% | $156,640 +2.1% |
| 2016 | $2,783 +0.6% | $153,420 +0.7% |
| 2015 | $2,765 +2.1% | $152,360 +0.8% |
| 2014 | $2,708 | $151,160 +0.5% |
| 2013 | $2,708 +6.2% | $150,450 +2.7% |
| 2012 | $2,550 +2.3% | $146,450 -2.1% |
| 2011 | $2,492 -1.8% | $149,560 +2.3% |
| 2010 | $2,539 -33% | $146,150 -29% |
| 2009 | $3,788 -14.3% | $205,910 -17.1% |
| 2008 | $4,419 -15.8% | $248,350 -9.5% |
| 2007 | $5,246 -3.9% | $274,550 +18.4% |
| 2006 | $5,461 | $231,820 |
Find assessor info on the county website
Monthly payment
Est. payment
Payment breakdown
Explore the cost of this home by adjusting the details. Changes won't be saved.Climate risks
Neighborhood: Escada
Nearby schools
GreatSchools rating
- 8/10Coral Cove Elementary SchoolGrades: PK-5Distance: 0.7 mi
- 5/10New Renaissance Middle SchoolGrades: 6-8Distance: 3.3 mi
- 7/10Everglades High SchoolGrades: 9-12Distance: 2.6 mi
Schools provided by the listing agent
- Elementary: Coral Cove
- Middle: New Renaissance
- High: Everglades
Source: BeachesMLS. This data may not be complete. We recommend contacting the local school district to confirm school assignments for this home.
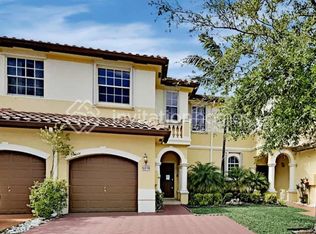
- $470,3003 bd3 ba1.5k sqft5076 SW 141st Ave, Hollywood, FL 33027Off Market
- $482,4003 bd3 ba1.2k sqft5032 SW 141st Ave, Hollywood, FL 33027Off Market

- $488,400-- bd-- ba1.4k sqft5072 SW 141st Ave, Miramar, FL 33027Off Market
- $518,3004 bd3 ba1.9k sqft5127 SW 141st Ave, Miramar, FL 33027Off Market

- $512,3004 bd3 ba1.8k sqft14111 SW 51st Ct, Miramar, FL 33027Off Market
- $363,5001 bd1 ba-- sqft14111 SW 51st Ct #14111, Hollywood, FL 33027Off Market
- $526,1004 bd3 ba1.9k sqft14111 SW 51st Ct #0, Hollywood, FL 33027Off Market
- $447,200-- bd-- ba1.4k sqft5115 SW 141st Ave, Miramar, FL 33027Off Market
A local agent can set up tours, give advice and negotiate with sellers.
Similar homes
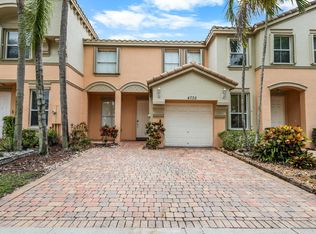
- $529,0003 bd3 ba1.7k sqft4735 SW 164th Avenue, Miramar, FL 33027For Sale
 MLS ID #B26008487, Diana Hejeile, Century 21 Global Connections. BeachesMLS
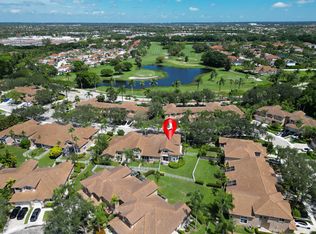
 - $540,0003 bd3 ba1.6k sqft15822 SW 10th Street, Pembroke Pines, FL 33027For Sale
 MLS ID #R11120551, Winterson Joseph, RH Realty. BeachesMLS
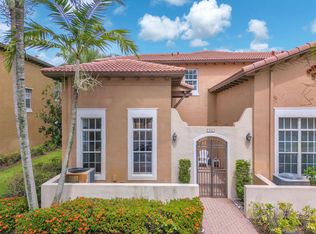
 - $599,0003 bd3 ba1.7k sqft516 SW 147th Terrace #4-43, Pembroke Pines, FL 33027For Sale
 MLS ID #B26046658, Dulce Fleischer Albanese, Century 21 Move with Us. BeachesMLS
 - $449,9003 bd3 ba1.6k sqft1517 Fairway Road, Pembroke Pines, FL 33026For Sale
 MLS ID #B26054802, Joseph K Singh, Ocean X Realty Inc. BeachesMLS
 - $449,9002 bd4 ba1.7k sqftbuilding 10, Miramar, FL 33025For SaleMLS ID #B26032305, James H Morlock, Fidelity Real Estate LLC. BeachesMLS
- $609,0003 bd2 ba2k sqft4558 SW 125th Lane, Miramar, FL 33027For SaleMLS ID #F10488763, John E Keller, Jack Keller Inc. BeachesMLS
- $529,9003 bd2 ba1.9k sqft1495 SW 105th Avenue, Pembroke Pines, FL 33025For SaleMLS ID #B26023067, Raquel Littlejohn, Mainstay Brokerage LLC. BeachesMLS
- $585,0003 bd4 ba1.9k sqft11621 SW 13th Court, Pembroke Pines, FL 33025For SaleMLS ID #B26009318, Thomas Rutherford, Listings Center. BeachesMLS
- $689,9994 bd3 ba2.2k sqft16385 SW 27th Street, Miramar, FL 33027For SaleMLS ID #B26031367, Stephanie L Martinez, Redfin Corporation. BeachesMLS
- $525,0003 bd3 ba1.9k sqft3355 Lakeside Drive, Davie, FL 33328For SaleMLS ID #B26048194, Marion D Tavares, United Realty Group Inc. BeachesMLS
- $449,0002 bd3 ba1.2k sqft1330 NW 123rd Avenue, Pembroke Pines, FL 33026For SaleMLS ID #B26045354, Lourdes Slusher, Berkshire Hathaway HomeService. BeachesMLS
- $678,0004 bd2 ba1.8k sqft13758 SW 31st Street, Miramar, FL 33027For SaleMLS ID #F10540888, Neville O Martin, Hometrust Real Estate Inc.. BeachesMLS
- $525,0003 bd3 ba1.6k sqft1734 SW 109th Terrace #1734, Davie, FL 33324For SaleMLS ID #B26026115, Evan D Feldman, Better Homes & Gdns RE Fla 1st. BeachesMLS
- $729,0004 bd2 ba1.5k sqft2424 SW 162nd Avenue, Miramar, FL 33027For SaleMLS ID #F10530715, Diana M Yamasaki, CL International R.E. Group LLC. BeachesMLS
- $347,0002 bd3 ba1.2k sqft9999 SW 26th Court, Miramar, FL 33025For SaleMLS ID #B26031205, Alan Pellingra, Partnership Realty Inc.. BeachesMLS
- $567,9983 bd4 ba1.9k sqft15, Pembroke Pines, FL 33025For SaleMLS ID #F10537561, Stanley Rosen, The Keyes Company. BeachesMLS
- $519,0003 bd3 ba1.6k sqft4792 Sundance Way #4792, Davie, FL 33328For SaleMLS ID #F10536343, Claudia S Emanuele, Compass Florida, LLC. BeachesMLS
- $480,0003 bd2 ba1.2k sqft3343 NW 79th Way, Davie, FL 33024For SaleMLS ID #B26026199, Yuri Barqan, United Realty Group Inc.. BeachesMLS
- $540,0003 bd3 ba1.6k sqft12631 NW 32nd Place, Sunrise, FL 33323For SaleMLS ID #R11166156, Stacy Brown, Keller Williams Dedicated Prof. BeachesMLS
- $370,0003 bd3 ba1.4k sqft8299 SW 27th Street #101, Miramar, FL 33025For SaleMLS ID #F10535949, Mohammad A Kazmi, Prosperity Investments & Realt. BeachesMLS
