Skip main navigation
Sold for $257,500
  • $257,500

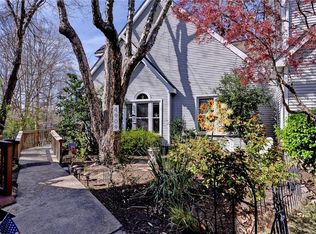
    5100 Scarborough Mews, Williamsburg, VA 23188

    3beds
    1,483sqft
    Townhouse, Single Family Residence
    Built in 1988
    3,223 Square Feet Lot
    $258,300 Zestimate®
    $174/sqft
    $2,236 Estimated rent

    Home value

    $258,300

    $245,000 - $271,000

    $2,236/mo

    Zestimate® history
    Loading
    Loading...

    Owner options

    List your home for rent

    $2,236/mo

    Rent Zestimate®

    Find your next renter with Zillow Rental Manager. Plus, with online applications, you can quickly screen prospective tenants – for free.

    Learn more

    $2,236/mo

    Rent Zestimate®

    Refinance and save

    $2,049/mo

    Est. payment

    Refinancing to a lower rate could help reduce your monthly payments and save thousands over the life of the loan.

    See today's rates

    $2,049/mo

    Est. payment

    Explore your selling options

    Work with a Zillow partner agent

    Leverage their expertise and Zillow's premium Showcase listings to get your home seen by more buyers.

    Get started

    List with your own agent

    Get your home in front of millions of buyers by listing it on Zillow.

    Learn how to do it

    Sell it yourself

    Take full control of how buyers see your home on Zillow by listing For Sale by Owner (FSBO).

    List your home

    What's special

    Plush carpetPeaceful retreatPrivate en-suite bathsSpacious bedroomsUpdated refrigeratorVaulted ceilingsHardwood floors
    Charming Three Bedroom Townhome in Fabulous, Community, The Mews! Welcome to this beatify 3 BR, 3.5 BA townhome in the sought-after Mews community of Williamsburg! Offering 1,483 square feet oof comfortable living space, this home is designed for both relaxation and entertaining. Step inside to find some gorgeous hardwood floors throughout first level. Coveted 1st floor primary suite boasts vaulted ceilings, a spacious walk-in closet and en suite bath with tile flooring and tub/shower. The open-concept living room features an entertainment closet and flows seamlessly into the kitchen, which includes hardwood floors, updated refrigerator, range and disposal. A quaint dining area off of the kitchen provides access to large rear deck, perfect for enjoying the private outdoor space. A cozy powder room completes the first floor. Upstairs, you'll find two spacious bedrooms, each with walk-in closets, plush carpet and private en-suite baths. Don't forget to take a peek at the spectacular outdoor space, with deck overlooking a sprawling backyard, offering a peaceful retreat. Enjoy exceptional amenities of The Mews community, including a pool, clubhouse, sports courts and pond with dock. Conveniently located near shopping, dining and hall that Williamsburg has to offer, this townhome is a must-see!

    Zillow last checked:

    Listing updated:

    Listed by:

    John Powell (804)731-1044,

    Long & Foster REALTORS

    Bought with:

    NON MLS USER MLS

    NON MLS OFFICE

    Source: CVRMLS,MLS#: 2503214MLS LogoOriginating MLS: Central Virginia Regional MLS

    Facts & features

    Interior

    Bedrooms & bathrooms
    • Bedrooms: 3
    • Bathrooms: 4
    • Full bathrooms: 3
    • 1/2 bathrooms: 1
    Primary bedroom
    • Description: Walk-In Closet, En Suite Bath
    • Level: First
    • Dimensions: 15.0 x 11.10
    Bedroom 2
    • Description: Walk-In Closet, Full Bath
    • Level: Second
    • Dimensions: 13.0 x 13.7
    Bedroom 3
    • Description: Walk-In Closet, Full Bath
    • Level: Second
    • Dimensions: 13.0 x 14.0
    Family room
    • Description: Open to Kitchen, Entertainment Closet
    • Level: First
    • Dimensions: 18.0 x 11.6
    Other
    • Description: Tub & Shower
    • Level: First
    Other
    • Description: Tub & Shower
    • Level: Second
    Half bath
    • Level: First
    Heating
    • Electric
    Cooling
    • Central Air
    Appliances
    • Included: Dishwasher, Electric Water Heater, Disposal, Microwave, Oven, Stove
    • Laundry: Washer Hookup, Dryer Hookup
    Features
    • Bedroom on Main Level, Main Level Primary
    • Flooring: Ceramic Tile, Partially Carpeted, Wood
    • Has basement: No
    • Attic: Access Only
    • Number of fireplaces: 1
    • Fireplace features: Wood Burning
    Interior area
    • Total interior livable area: 1,483 sqft
    • Finished area above ground: 1,483

    Property

    Features
    • Levels: Two
    • Stories: 2
    • Patio & porch: Deck
    • Pool features: Pool, Community
    • Fencing: None
    Lot
    • Size: 3,223 Square Feet
    Details
    • Parcel number: 3240800030
    • Zoning description: R5

    Construction

    Type & style
    • Home type: Townhouse
    • Architectural style: Row House,Two Story
    • Property subtype: Townhouse, Single Family Residence
    • Attached to another structure: Yes
    Materials
    • Drywall, Frame, Vinyl Siding
    • Roof: Asphalt,Shingle
    Condition
    • Resale
    • New construction: No
    • Year built: 1988

    Utilities & green energy

    • Sewer: Public Sewer
    • Water: Public

    Community & HOA

    Community
    • Features: Common Grounds/Area, Clubhouse, Home Owners Association, Pool, Tennis Court(s)
    • Subdivision: The Mews
    HOA
    • Has HOA: Yes
    • Services included: Association Management, Clubhouse, Common Areas, Insurance, Maintenance Structure, Pool(s), Recreation Facilities, Trash
    • HOA fee: $531 quarterly
    Location
    • Region: Williamsburg

    Financial & listing details

    • Price per square foot: $174/sqft
    • Tax assessed value: $248,700
    • Annual tax amount: $1,939
    • Date on market: 1/19/2026
    • Ownership: Individuals
    • Ownership type: Sole Proprietor

    Price history

    DateEventPrice
    2/28/2025Sold$257,500-1.7%$174/sqft
    Source: CVRMLS #2503214 Report a problem
    2/13/2025Pending sale$262,000$177/sqft
    Source: CVRMLS #2503214 Report a problem
    2/11/2025Listed for sale$262,000+122%$177/sqft
    Source: CVRMLS #2503214 Report a problem
    5/28/1999Sold$118,000$80/sqft
    Source: Public Record Report a problem

    Public tax history

    YearProperty taxesTax assessment
    2025$2,064 $248,700
    2024$2,064 +8.6%$248,700 +8.6%
    2023$1,902 $229,100
    2022$1,902 +19.8%$229,100 +21.3%
    2021$1,587 $188,900
    2020$1,587 +3.5%$188,900 +3.5%
    2019$1,533 +6%$182,500 +6%
    2017$1,446 $172,100
    2016-- $172,100 +6.1%
    2015-- $162,200
    2014-- $162,200
    2013-- $162,200
    2012-- $162,200 -15.4%
    2011-- $191,800
    2010-- $191,800 -4.6%
    2009-- $201,000
    2008-- --
    2007-- --
    2005-- --
    2004-- --
    2003-- --
    2002-- --
    2001-- --
    Find assessor info on the county website

    Neighborhood: 23188

    Nearby schools

    GreatSchools rating
    Schools provided by the listing agent
    • Elementary: D. J. Montague
    • Middle: Berkeley
    • High: Warhill

    Source: CVRMLS. This data may not be complete. We recommend contacting the local school district to confirm school assignments for this home.

    Get pre-qualified for a loan
    At Zillow Home Loans, we can pre-qualify you in as little as 5 minutes with no impact to your credit score.

    An equal housing lender. NMLS #10287.

    Sell for more on Zillow
    Get a Zillow Showcase℠ listing at no additional cost and you could sell for .
    $258,300
    2% more
    +$5,166
    With Zillow Showcase(estimated)
    $263,466