Affordable Ranch In The Pocono's Premier Golf Community! Spacious 2-3 Bedroom, 2 Full Bath Home Situated On Flat Tree-Lined Lot With Circular Driveway & Large 1 Car Garage! Open Concept Eat-In Kitchen Has New S.S. Refrigerator, Storage Pantry & Sliding Glass Doors To Entertaining Deck. Peaceful Country Setting With Private Partially Fenced-In Backyard Space. LOW Taxes Totalling $2,600/Year. Formal Dining Room May Easily Be Converted To A 3rd Bedroom. Bonus Features Include Storage Attic, Public Water & Electric Fireplace Heaters. Cash, Conventional Or Rehab Loans Only. A Little Can Go A long Way! Make It Your Own With New Flooring & Your Personal Finishing Touches. You'll Be So Glad You Did!
Sold for $208,500
$208,500
5100 Seneca Way, Tobyhanna, PA 18466
2beds
1,324sqft
Single Family Residence
Built in 1995
0.36 Acres Lot
$243,900 Zestimate®
$157/sqft
$2,083 Estimated rent
Home value
$243,900
$227,000 - $263,000
$2,083/mo
Zestimate® history
Owner options
List your home for rent
$2,083/mo
Rent Zestimate®
Find your next renter with Zillow Rental Manager. Plus, with online applications, you can quickly screen prospective tenants – for free.
$2,083/mo
Rent Zestimate®
Refinance and save
$3,091/mo
Est. payment
Refinancing to a lower rate could help reduce your monthly payments and save thousands over the life of the loan.
$3,091/mo
Est. payment
Explore your selling options
Work with a Zillow partner agent
Leverage their expertise and Zillow's premium Showcase listings to get your home seen by more buyers.
Get startedList with your own agent
Get your home in front of millions of buyers by listing it on Zillow.
Learn how to do itSell it yourself
Take full control of how buyers see your home on Zillow by listing For Sale by Owner (FSBO).
List your homeWhat's special
Zillow last checked:
Listing updated:
Listed by:
Jess Keller 570-213-4866,
Keller Williams Real Estate
Bought with:
nonmember
NON MBR Office
Source: GLVR,MLS#: 746250 Originating MLS: Lehigh Valley MLS
Originating MLS: Lehigh Valley MLSFacts & features
Interior
Bedrooms & bathrooms
- Bedrooms: 2
- Bathrooms: 2
- Full bathrooms: 2
Primary bedroom
- Description: Large Closet, Ceiling Fan, Back Yard View
- Level: First
- Dimensions: 14.20 x 12.10
Bedroom
- Description: Large Closet, Ceiling Fan, Front Yard View
- Level: First
- Dimensions: 11.11 x 11.00
Primary bathroom
- Description: Tile Shower, Laminate Floor, Full Bath
- Level: First
- Dimensions: 7.10 x 6.10
Breakfast room nook
- Description: Sliding Door to Deck, Open to kitchen & Living Room, Door to Garage
- Level: First
- Dimensions: 14.20 x 8.11
Dining room
- Description: Front Yard View, Closet
- Level: First
- Dimensions: 11.11 x 11.60
Other
- Description: Vinyl Floor, Medicine Cabinet
- Level: First
- Dimensions: 6.10 x 5.11
Kitchen
- Description: Newer Stainless Steel Fridge, Pantry, Laminate Flooring
- Level: First
- Dimensions: 14.20 x 11.40
Laundry
- Description: Washer / Dryer Hookup, Storage Shelf
- Level: First
- Dimensions: 6.50 x 3.50
Living room
- Description: Bay Window, Coat Closet, Ceiling Fan
- Level: First
- Dimensions: 16.00 x 15.80
Heating
- Baseboard, Electric, Propane
Cooling
- Ceiling Fan(s)
Appliances
- Included: Dishwasher, Electric Cooktop, Electric Oven, Electric Range, Electric Water Heater, Refrigerator, Washer
- Laundry: Washer Hookup, Dryer Hookup, Main Level
Features
- Attic, Dining Area, Internal Expansion, Storage, Traditional Floorplan, Window Treatments
- Flooring: Carpet, Laminate, Resilient, Vinyl
- Windows: Drapes
- Basement: Crawl Space
Interior area
- Total interior livable area: 1,324 sqft
- Finished area above ground: 1,324
- Finished area below ground: 0
Property
Parking
- Total spaces: 1
- Parking features: Attached, Driveway, Garage, Off Street, Parking Pad, Garage Door Opener
- Attached garage spaces: 1
- Has uncovered spaces: Yes
Features
- Levels: One
- Stories: 1
- Patio & porch: Deck, Patio, Porch
- Exterior features: Deck, Fence, Porch, Patio, Propane Tank - Leased
- Fencing: Yard Fenced
Lot
- Size: 0.36 Acres
- Dimensions: 117 x 197 x 73 x 194
- Features: Flat, Wooded
- Residential vegetation: Partially Wooded
Details
- Parcel number: 03635703406681
- Zoning: R-3 - RESIDENTIAL
- Special conditions: None
Construction
Type & style
- Home type: SingleFamily
- Architectural style: Ranch
- Property subtype: Single Family Residence
Materials
- Vinyl Siding
- Roof: Asphalt,Fiberglass
Condition
- Year built: 1995
Utilities & green energy
- Electric: 200+ Amp Service, Circuit Breakers
- Sewer: Septic Tank
- Water: Public
- Utilities for property: Cable Available
Community & HOA
Community
- Subdivision: Pocono Farms
HOA
- Has HOA: Yes
- HOA fee: $1,670 annually
Location
- Region: Tobyhanna
Financial & listing details
- Price per square foot: $157/sqft
- Tax assessed value: $83,630
- Annual tax amount: $2,557
- Date on market: 9/19/2025
- Cumulative days on market: 31 days
- Listing terms: Cash,Conventional
- Ownership type: Fee Simple
- Road surface type: Paved
Price history
| Date | Event | Price |
|---|---|---|
| 12/20/2024 | Sold | $208,500+4.3%$157/sqft |
Source:  GLVR #746250 Report a problem GLVR #746250 Report a problem | ||
| 11/3/2024 | Pending sale | $200,000$151/sqft |
Source: GLVR #746250 Report a problem | ||
| 10/2/2024 | Listed for sale | $200,000$151/sqft |
Source: PMAR #PM-119188 Report a problem | ||
Public tax history
| Year | Property taxes | Tax assessment |
|---|---|---|
| 2026 | $2,781 +3.3% | $83,630 |
| 2025 | $2,693 +8.2% | $83,630 |
| 2024 | $2,490 +7.6% | $83,630 |
| 2023 | $2,315 +2.1% | $83,630 |
| 2022 | $2,266 +0.6% | $83,630 |
| 2021 | $2,252 +1.4% | $83,630 |
| 2020 | $2,220 -30.2% | $83,630 +358.2% |
| 2019 | $3,181 +0.6% | $18,250 |
| 2018 | $3,163 +0.1% | $18,250 |
| 2017 | $3,158 +367.7% | $18,250 |
| 2016 | $675 -69% | $18,250 |
| 2015 | $2,178 | $18,250 |
| 2014 | $2,178 | $18,250 |
| 2013 | -- | $18,250 |
| 2012 | -- | $18,250 |
| 2011 | -- | $18,250 |
| 2010 | -- | $18,250 |
| 2008 | -- | $18,250 |
| 2007 | -- | $18,250 |
| 2006 | -- | $18,250 |
| 2005 | -- | $18,250 |
| 2004 | -- | $18,250 |
| 2003 | -- | $18,250 |
| 2002 | -- | $18,250 |
| 2000 | -- | $18,250 |
Find assessor info on the county website
Neighborhood: 18466
Nearby homes
- $288,7004 bd2 ba2.1k sqft5104 Seneca Way, Tobyhanna, PA 18466Off Market
- $192,7002 bd1 ba1.1k sqft5096 Seneca Way, Tobyhanna, PA 18466Off Market
- $358,8003 bd3 ba2.4k sqft5108 Seneca Way, Tobyhanna, PA 18466Off Market
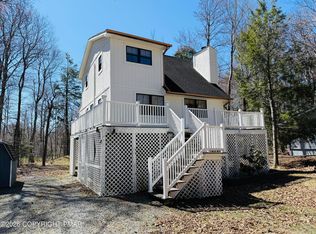
- $383,3004 bd3 ba2.5k sqft5092 Seneca Way, Tobyhanna, PA 18466Off Market
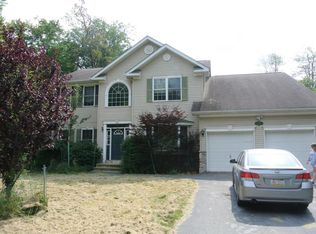
- $261,4003 bd2 ba1.2k sqft5216 Iroquois St, Tobyhanna, PA 18466Off Market
- $310,6003 bd2 ba1.7k sqft5212 Iroquois St, Tobyhanna, PA 18466Off Market
- $246,7003 bd2 ba1.4k sqft5099 Seneca Way, Tobyhanna, PA 18466Off Market
- $288,0003 bd2 ba1.1k sqft5101 Seneca Way, Tobyhanna, PA 18466Sold
Nearby schools
GreatSchools rating
- 3/10Clear Run Intermediate SchoolGrades: 3-6Distance: 0.7 mi
- 4/10Pocono Mountain West Junior High SchoolGrades: 7-8Distance: 4.4 mi
- 7/10Pocono Mountain West High SchoolGrades: 9-12Distance: 4.4 mi
Schools provided by the listing agent
- Elementary: Clear Run Elementary Center
- Middle: Pocono Mountain West Junior High
- High: Pocono Mountain West High School
- District: Pocono Mountain
Source: GLVR. This data may not be complete. We recommend contacting the local school district to confirm school assignments for this home.
Sell for more on Zillow
Get a Zillow Showcase℠ listing at no additional cost and you could sell for .
$243,900
2% more
+$4,878
With Zillow Showcase(estimated)
$248,778
Sell for more on Zillow
Get a Zillow Showcase℠ listing at no additional cost and you could sell for .
$243,900
2% more
+$4,878
With Zillow Showcase(estimated)
$248,778
- Pennsylvania
- Monroe County
- Tobyhanna
- 18466
- 5100 Seneca Way
